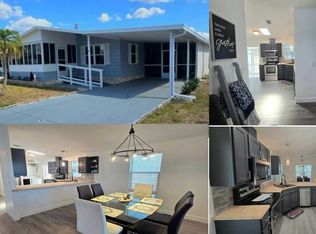
SPACE LIKE THIS IS HARD TO FIND! WELCOME TO THIS OVERSIZED HOME IN THE HIGHLY SOUGHT-AFTER LAKE POINTE VILLAGE. Offering over 1,800 square feet under central AC and a layout designed for comfortable everyday living. With no carpeting throughout the entire home, maintenance is simple and the space feels clean and open from the moment you walk in. The kitchen offers a cozy eat-in area that can also serve as a home office space, while the formal dining room provides the perfect setting for hosting family dinners and holiday gatherings. The spacious primary suite is truly a standout feature, complete with a huge walk-in closet positioned between two separate Jack and Jill-style en suite bathrooms for added comfort and convenience. Indoor laundry makes daily living easier, and the large screen room gives you the perfect spot to relax and enjoy the Florida weather year-round. A storage shed with ample space adds even more functionality to this already impressive home. If you've been searching for room to spread out in a desirable community, this one is a must-see! **Home is being sold as partially furnished, as described.** Lake Pointe Village is a gated 55+ community in Mulberry, FL. 80/20 rule applies where residents must be 45+. Many amenities include waterfront homes, swimming pool, sauna, horseshoes, shuffleboard, fitness center, dog park and more! Up to two small pets welcome, with breed restrictions. Lot rent is $977 monthly. Water Use Tax is $148 annually. Pass-on tax is not included in lot rent. Measurements are L x W KITCHEN: 14 x 12 • Linoleum Flooring • Window Coverings • Refrigerator - LG with Ice Maker • Range - GE with Vent Hood • Dishwasher - Whirlpool • Microwave - GE - built-in • Garbage Disposal • Wood Cabinetry • Center Island • Pantry - 1 OFFICE/EAT-IN AREA: 10 x 12 • Linoleum Flooring • Window Coverings • Ceiling Fan with Light • Built-in Desk • Cabinets • Table LIVING ROOM: 15 x 12 • Vinyl Plank Flooring • Window Coverings • Ceiling Fan with Light FORMAL DINING ROOM: 12 x 14 • Vinyl Plank Flooring • Window Coverings • Chandelier • Table with 4 Chairs DINING ROOM: 15 x 12 • Vinyl Plank Flooring • Window Coverings HALLWAY: • Linen Storage MAIN BATH: 7 x 4 • Ceramic Tile Flooring • Single Sink • Walk-in Shower • Comfort Height Toilet • Handicap Accessible PRIMARY BEDROOM: 12 x 25 • Vinyl Plank Flooring • Window Coverings • Closet: Walk-in: 7 x 11 • Queen Size Bed • Bedside Table(s) - 2 • Dresser - 1 • Rocking Chair PRIMARY JILL BATHROOM: 9 x 7 • Ceramic Tile Flooring • Window Coverings • Single Sink • Walk-in Shower • Mirrored Medicine Cabinet • Comfort Height Toilet • Handicap Accessible PRIMARY JACK BATHROOM: 9 x 7 • Ceramic Tile Flooring • Window Coverings • Single Sink • Mirrored Medicine Cabinet • Comfort Height Toilet • Handicap Accessible SECOND BEDROOM: 10 x 12 • Vinyl Plank Flooring • Window Coverings • Ceiling Fan with Light • Closet: Walk-in: 7 x 9 THIRD BEDROOM: 10 x 12 • Vinyl Plank Flooring • Window Coverings • Ceiling Fan with Light • Closet: Walk-in: 7 x 4 FLORIDA ROOM: 11 x 11 • Concrete Flooring • Window Coverings • Covered By Central AC Unit • Located Off: Kitchen SCREEN ROOM: 25 x 11 • Concrete Flooring • Located Off: Driveway LAUNDRY: 5 x 8 • Ceramic Tile Flooring • Washer & Dryer - Samsung • Cabinets • Located: Inside SHED: 6 x 7 • Concrete Flooring • Workbench • Shelving • Window AC Unit EXTERIOR: • Vinyl Siding • Single Pane Windows • Gutters • Single Carport • Roof Type: Shingle • AC: GrandAire (2021) COMMUNITY: • Gated • Swimming Pool • Sauna • Clubhouse with Community Room • Fitness Center • Library • Billiard Room • Shuffleboard Courts • Horseshoes • Fishing Lake The above information is not guaranteed. It is the buyer's responsibility to confirm all measurements, fees, rules and regulations associated with this particular park. This mobile home is sold "As Is" as described in the description above. There are no warranties or guarantees on this mobile home.
For sale
$72,000
88 Lake Pointe Dr, Mulberry, FL 33860
3beds
--sqft
Manufactured Home
Built in 2003
-- sqft lot
$-- Zestimate®
$--/sqft
$-- HOA
What's special
Center islandSingle carportIndoor laundryGarbage disposalSpacious primary suiteVinyl sidingSingle pane windows
- 72 days |
- 34 |
- 0 |
Zillow last checked:
Listing updated:
Listed by:
Whitney Campbell-conkey 863-800-9630,
Pelican's Nest Mobile Home Sales, LLC.
Source: My State MLS,MLS#: 11775964
Facts & features
Interior
Bedrooms & bathrooms
- Bedrooms: 3
- Bathrooms: 2
- Full bathrooms: 2
Rooms
- Room types: Den, Dining Room, En Suite, First Floor Bathroom, First Floor Master Bedroom, Kitchen, Laundry Room, Living Room, Master Bedroom, Private Guest Room, Walk-in Closet
Basement
- Area: 0
Heating
- Has Heating (Unspecified Type)
Cooling
- Central
Appliances
- Included: Dishwasher, Disposal, Dryer, Refrigerator, Microwave, Oven, Washer
Features
- Flooring: Linoleum, Tile
- Has basement: No
- Has fireplace: No
Interior area
- Total structure area: 1,837
- Finished area above ground: 1,837
Property
Parking
- Parking features: Driveway
- Has carport: Yes
- Has uncovered spaces: Yes
Features
- Patio & porch: Enclosed Porch, Screened Porch
Details
- Additional structures: Shed(s), Carport
- On leased land: Yes
- Lease amount: $977
Construction
Type & style
- Home type: MobileManufactured
- Property subtype: Manufactured Home
Materials
- Vinyl Siding
- Roof: Asphalt
Condition
- New construction: No
- Year built: 2003
Utilities & green energy
- Electric: Amps(0)
Community & HOA
Community
- Features: Gym, Pool, 55 and Over, Clubhouse, Recreation Room
- Senior community: Yes
HOA
- Has HOA: No
- Amenities included: Gym, Pool, 55 and Over, Clubhouse, Pets Allowed, Recreation Room
Location
- Region: Mulberry
Financial & listing details
- Date on market: 5/15/2026
- Date available: 05/10/2026
- Listing agreement: Exclusive
Whitney Campbell-conkey
Whitney Campbell-conkey
(863) 800-9630
By pressing Contact Agent, you agree that the real estate professional identified above may call/text you about your search, which may involve use of automated means and pre-recorded/artificial voices. You don't need to consent as a condition of buying any property, goods, or services. Message/data rates may apply. You also agree to our Terms of Use. Zillow does not endorse any real estate professionals. We may share information about your recent and future site activity with your agent to help them understand what you're looking for in a home.
Estimated market value
Not available
Estimated sales range
Not available
$1,986/mo
Price history
| Date | Event | Price |
|---|---|---|
| 5/15/2026 | Listed for sale | $72,000-4% |
Source: My State MLS #11775964 Report a problem | ||
| 5/6/2024 | Listing removed | -- |
Source: My State MLS #11242736 Report a problem | ||
| 2/29/2024 | Price change | $75,000-10.7% |
Source: My State MLS #11242736 Report a problem | ||
| 2/25/2024 | Price change | $84,000-5.6% |
Source: My State MLS #11242736 Report a problem | ||
| 2/8/2024 | Listed for sale | $89,000+334.1% |
Source: My State MLS #11242736 Report a problem | ||
| 11/1/2018 | Listing removed | $20,500 |
Source: Snowbird Living #10541530 Report a problem | ||
| 10/16/2018 | Pending sale | $20,500 |
Source: Snowbird Living #10541530 Report a problem | ||
| 9/30/2018 | Listed for sale | $20,500 |
Source: Snowbird Living #10541530 Report a problem | ||
Public tax history
Tax history is unavailable.
Monthly payment
Climate risks
Neighborhood: 33860
Nearby schools
GreatSchools rating
- 3/10Purcell Elementary SchoolGrades: PK-5Distance: 0.7 mi
- 4/10Mulberry Middle SchoolGrades: 6-8Distance: 1.3 mi
- 3/10Mulberry Senior High SchoolGrades: 9-12Distance: 1.2 mi
- $49,9992 bd2 ba-- sqft395 Lake Erie Ln #395, Mulberry, FL 33860For Sale
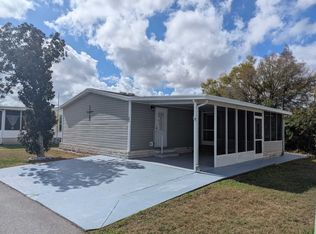
- $--2 bd2 ba960 sqft395 Lake Erie Ln, Mulberry, FL 33860Off Market

- $219,6003 bd2 ba1.8k sqft90 Lake Pointe Dr, Mulberry, FL 33860Off Market

- $--2 bd2 ba1.5k sqft86 Lake Pointe Dr, Mulberry, FL 33860Off Market
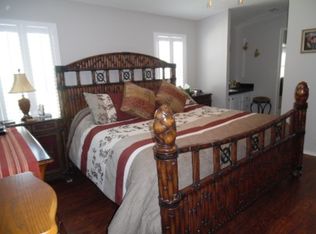
- $148,4002 bd2 ba1k sqft390 Lake Erie Ln, Mulberry, FL 33860Off Market
- $58,3002 bd2 ba1.1k sqft54 Lake Pointe Dr, Mulberry, FL 33860Off Market
- $62,4002 bd2 ba1.3k sqft387 Lake Erie Ln, Mulberry, FL 33860Off Market
- $48,1002 bd2 ba960 sqft82 Lake Pointe Dr, Mulberry, FL 33860Off Market
Similar homes
- $68,5003 bd2 ba-- sqft408 Lake Ontario Dr, Mulberry, FL 33860For Sale
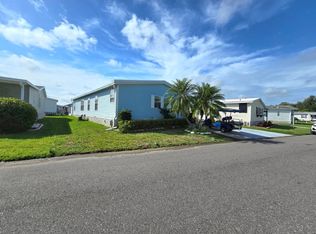 MLS ID #11568753, Daniel Butler, Sun Realty of Florida. My State MLS
 - $74,9002 bd2 ba-- sqft381 Lake Erie Ln, Mulberry, FL 33860For Sale
 MLS ID #11739103, Daniel Butler, Sun Realty of Florida. My State MLS
 - $69,9002 bd2 ba-- sqft53 Lake Pointe Dr, Mulberry, FL 33860For Sale
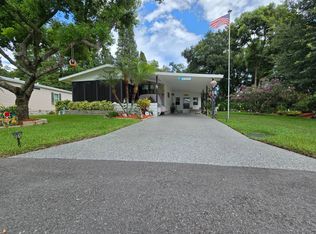 MLS ID #11745699, Daniel Butler, Sun Realty of Florida. My State MLS
 - $64,9002 bd2 ba-- sqft4 Lake Pointe Dr, Mulberry, FL 33860For Sale
 MLS ID #11575991, Daniel Butler, Sun Realty of Florida. My State MLS
 - $65,5002 bd2 ba1.1k sqft100 Algonquin Trl, Mulberry, FL 33860For SaleMLS ID #11631537, Whitney Campbell-conkey, Pelican's Nest Mobile Home Sales, LLC.. My State MLS
- $89,9002 bd2 ba1.4k sqft380 Lake Erie Ln, Mulberry, FL 33860For SaleMLS ID #11678884, Daniel Butler, Sun Realty of Florida. My State MLS
- $104,0003 bd3 ba1.7k sqft78 Lake Pointe Dr, Mulberry, FL 33860For SaleMLS ID #11677879, Daniel Butler, Sun Realty of Florida. My State MLS
- $54,9002 bd2 ba960 sqft327 Crestwood Dr #327, Mulberry, FL 33860For SaleMLS ID #11590225, Stephanie Foust, CRF Communities. My State MLS
- $46,9002 bd2 ba-- sqft258 Lake Huron Dr, Mulberry, FL 33860For SaleMLS ID #11742660, Mike Durazzano, American Mobile Home Sales of Tampa Bay, Inc.. My State MLS
- $90,0002 bd2 ba-- sqft1138 Mohican Trl, Mulberry, FL 33860For SaleMLS ID #11779399, Whitney Campbell-conkey, Pelican's Nest Mobile Home Sales, LLC.. My State MLS
- $37,9002 bd2 ba1.1k sqft356 Crestwood Dr, Mulberry, FL 33860For SaleMLS ID #11866552, Deb Crocker, Sunset Home Sales. My State MLS
- $88,9002 bd2 ba-- sqft53 Lakeview Dr, Mulberry, FL 33860For SaleMLS ID #11663936, Whitney Campbell-conkey, Pelican's Nest Mobile Home Sales, LLC.. My State MLS
- $69,4002 bd2 ba1.4k sqft2425 Harden Blvd Lot 130, Lakeland, FL 33803For SaleMLS ID #11850428, Susan Arredondo, Sunset Home Sales. My State MLS
- $79,000-- bd-- ba-- sqft157 Moller Way, Lakeland, FL 33813For SaleMLS ID #11741699, Mike Wagner, Sunset Home Sales. My State MLS
- $69,9003 bd2 ba1.4k sqft1567 Valiant Dr, Lakeland, FL 33810For SaleMLS ID #11716735, Billy Martindale, Village Mobile Living. My State MLS
- $59,0003 bd2 ba1.7k sqftWestside Ridge, Auburndale, FL 33823For SaleMLS ID #582499, Angela Thompson. MHBO
- $69,9002 bd2 ba-- sqft44 Charlotte Cir W, Lakeland, FL 33803For SaleMLS ID #11716590, Kevin Branham, Mas Verde Estates. My State MLS
- $73,5002 bd2 ba1.1k sqft1510 Ariana St #269, Lakeland, FL 33803For SaleMLS ID #11684169, Billy Martindale, Village Mobile Living. My State MLS
- $77,5002 bd2 ba1.1k sqft1664 Poppy Cir, Lakeland, FL 33803For SaleMLS ID #11855409, Whitney Campbell-conkey, Pelican's Nest Mobile Home Sales, LLC.. My State MLS
- $69,9002 bd2 ba-- sqft2455 Us Highway 17 S #59, Bartow, FL 33830For SaleMLS ID #11741233, Mike Durazzano, American Mobile Home Sales of Tampa Bay, Inc.. My State MLS
