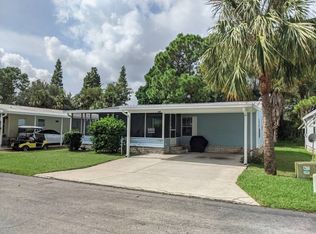
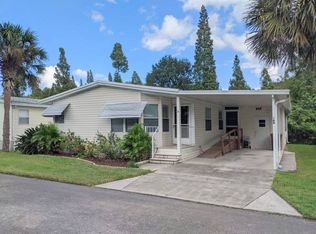
BEAUTIFUL, TURN-KEY HOME LOCATED OFF BIRD PERSERVE! No rear neighbors. Huge open plan kitchen with center island and tons of cabinet space. Relax at night in your spacious master bathroom with garden tub and walk-in shower. Take in the peace and tranquility from the sunroom that's recently painted, with newer fan and screens. Alarm systems installed and wired. Sprinkler system. 15-year roof warranty transfer (from 2018). Golf cart optional for $2,500. Conveniently located just south of Lakeland and east of Tampa, Lake Pointe Village is a vibrant, gated 55+ community with impressive amenities. Enjoy Florida sunshine at the pool, shuffleboard courts, horseshoe games, or read a great book from the library. 80/20 rule. A maximum of two pets are allowed with breed restrictions. Lot rent is $583. **Annual water/fire tax of $147.26** KITCHEN: 11 x 14 âEUR¢ Ceramic Tile Flooring âEUR¢ Window Coverings âEUR¢ Skylight âEUR¢ Refrigerator - GE âEUR¢ Cook Top - Jenn Air âEUR¢ Wall Oven - GE âEUR¢ Microwave - GE âEUR¢ Dishwasher - Americana âEUR¢ Garbage disposal âEUR¢ Oak finish cabinets âEUR¢ Center Island with 4 chairs âEUR¢ Pantry - (2) DINING ROOM: 10 x 10 âEUR¢ Carpet Flooring âEUR¢ Chandelier âEUR¢ Table with 4 Chairs LIVING ROOM: 13 x 17 âEUR¢ Carpet Flooring âEUR¢ Window Coverings âEUR¢ Ceiling Fan âEUR¢ Sectional Sofa âEUR¢ Rocker Recliner âEUR¢ Lamps - 4 âEUR¢ End Table - 1 âEUR¢ Coffee Table - 1 âEUR¢ Flat Screen TV âEUR¢ Console âEUR¢ Corner Unit Storage HALLWAY: âEUR¢ Broom Closet LAUNDRY: 8 x 8 âEUR¢ Washer: GE âEUR¢ Dryer: GE âEUR¢ Ceramic Tile Flooring âEUR¢ Wall mounted cabinets âEUR¢ Located Inside - Off: Hallway MAIN BATH: 8 x 10 âEUR¢ Ceramic Tile Flooring âEUR¢ Skylight âEUR¢ Single Sink âEUR¢ Tub/Shower âEUR¢ Handicap accessible âEUR¢ Linen Closet MASTER BEDROOM: 12 x 15 âEUR¢ Ceramic Tile Flooring âEUR¢ Window Coverings âEUR¢ Ceiling Fan with light âEUR¢ 2 Walk-In Closets: 3 x 5 (Built-In) âEUR¢ Queen Bed âEUR¢ Bedside Table(s) - 2 âEUR¢ Lamp(s) - 2 âEUR¢ Dresser (s) - 1 âEUR¢ Chest of Drawers - 1 MASTER BATHROOM: 8 x 16 âEUR¢ Ceramic Tile Flooring âEUR¢ Window Coverings âEUR¢ Double Sink âEUR¢ Walk-In Shower âEUR¢ Garden Tub âEUR¢ Linen Closet GUEST BEDROOM: 12 x 13 âEUR¢ Carpet Flooring âEUR¢ Window Coverings âEUR¢ Walk-In Closet: 3 x 5 (Built-In) âEUR¢ Ceiling fan with light âEUR¢ Queen Bed âEUR¢ Bedside Table (s) - 1 âEUR¢ Dresser (s) - 1 SUNROOM: 12 x 20 âEUR¢ Ceramic Tile Flooring âEUR¢ Ceiling Fan with Light âEUR¢ Patio Table Set âEUR¢ End Table (s) - 2 âEUR¢ Lamp (s) - 2 âEUR¢ Located Off: Dining Room SHED: 8 x 8 âEUR¢ Concrete Flooring âEUR¢ Shelving EXTERIOR: âEUR¢ Vinyl âEUR¢ Single Pane Windows âEUR¢ Gutters âEUR¢ Single Carport âEUR¢ Roof Type: Rubber membrane âEUR¢ AC: Bryant (with heat pump) COMMUNITY: âEUR¢ Clubhouse with Community Room âEUR¢ Gated âEUR¢ Swimming Pool âEUR¢ Sauna âEUR¢ Whirlpool âEUR¢ Horseshoes âEUR¢ Billiard Room âEUR¢ Shuffleboard Courts âEUR¢ Fitness Center âEUR¢ Library The above information is not guaranteed. It is the buyer's responsibility to confirm all measurements, fees, rules and regulations associated with this particular park. This mobile home is sold "As Is" as described in the description above. There are no warranties or guarantees on this mobile home.
This property is not currently displayed as for sale or rent on Zillow. This may be different from what's on other websites or public sources.