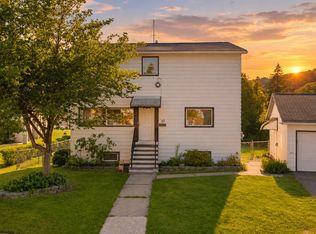
Move right in! This beautifully updated home offers versatile living space, abundant natural light, and a wonderful open first-floor layout. The impressive oversized kitchen is a standout, featuring an abundance of cabinetry, granite countertops, a large granite center island, and a granite sink, providing exceptional workspace and storage. First-floor living is possible with a spacious bedroom & full bath, while the second floor offers an additional bedroom with a large walk-in closet, a bonus room that could easily serve as an additional bedroom, and a second full bath. Numerous updates include the furnace, hot water heater, electric service, and replacement windows. Enjoy outdoor living from the covered concrete patio overlooking a fenced, level and private yard. A covered front porch welcomes you home, while the brick front adds classic curb appeal. The oversized carport provides excellent covered parking, and a storage shed offers additional space for tools and belongings.
For sale
$199,900
147 Marie St, Johnson City, NY 13790
2beds
1,749sqft
Single Family Residence
Built in 1949
7,840 Square Feet Lot
$-- Zestimate®
$114/sqft
$-- HOA
What's special
Abundant natural lightBonus roomVersatile living spaceCovered front porchWonderful open first-floor layoutAbundance of cabinetryGranite countertops
- 23 days
- 791
- 80
Likely to sell faster than
Zillow last checked:
Listing updated:
Listed by:
WARREN REAL ESTATE (Vestal) 607-217-5673,
Diane K. White
Source: GBMLS,MLS#: 338060 Originating MLS: Greater Binghamton Association of REALTORS
Originating MLS: Greater Binghamton Association of REALTORSFacts & features
Interior
Bedrooms & bathrooms
- Bedrooms: 2
- Bathrooms: 2
- Full bathrooms: 2
Bedroom
- Level: First
- Dimensions: 12 x 12
Bedroom
- Level: Second
- Dimensions: 20 x 14
Bathroom
- Level: First
- Dimensions: 9 x 7
Bathroom
- Level: Second
- Dimensions: 9 x 8
Bonus room
- Level: Second
- Dimensions: 14 x 12
Bonus room
- Level: Second
- Dimensions: 13 x 9
Dining room
- Level: First
- Dimensions: 13 x 12
Family room
- Level: First
- Dimensions: 26 x 12
Kitchen
- Level: First
- Dimensions: 19 x 13
Living room
- Level: First
- Dimensions: 14 x 13
Heating
- Baseboard
Cooling
- Ceiling Fan(s)
Appliances
- Included: Dishwasher, Exhaust Fan, Free-Standing Range, Gas Water Heater, Microwave, Refrigerator
- Laundry: Washer Hookup, Dryer Hookup
Features
- Walk-In Closet(s)
- Flooring: Carpet, Hardwood, Vinyl
- Windows: Insulated Windows
Interior area
- Total interior livable area: 1,749 sqft
- Finished area above ground: 1,749
- Finished area below ground: 0
Video & virtual tour
Property
Parking
- Parking features: Carport, Driveway, Parking Space(s), Two Spaces
Features
- Patio & porch: Covered, Open, Patio, Porch
- Exterior features: Landscaping, Mature Trees/Landscape, Porch, Patio, Shed
- Fencing: Yard Fenced
Lot
- Size: 7,840 Square Feet
- Dimensions: 60 x 128
- Features: Level
Details
- Additional structures: Shed(s)
- Parcel number: 03460314303700010330000000
Construction
Type & style
- Home type: SingleFamily
- Architectural style: Cape Cod
- Property subtype: Single Family Residence
Materials
- Brick, Stucco
- Foundation: Basement
Condition
- Year built: 1949
Utilities & green energy
- Sewer: Public Sewer
- Water: Public
- Utilities for property: Cable Available
Community & HOA
Location
- Region: Johnson City
Financial & listing details
- Price per square foot: $114/sqft
- Tax assessed value: $2,200
- Annual tax amount: $3,092
- Date on market: 10/1/2026
- Listing agreement: Exclusive Right To Sell
- Inclusions: CARBON MONOXIDE DETECTOR, SMOKE DETECTORS, WINDOW TREATMENTS-SOME
- Ownership: OWNER
Estimated market value
Not available
Estimated sales range
Not available
Not available
Price history
| Date | Event | Price |
|---|---|---|
| 10/1/2026 | Listed for sale | $199,900$114/sqft |
Source:  GBMLS #338060 Report a problem GBMLS #338060 Report a problem | ||
Public tax history
| Year | Property taxes | Tax assessment |
|---|---|---|
| 2025 | -- | $2,200 |
| 2024 | -- | $2,200 |
| 2023 | -- | $2,200 |
| 2022 | -- | $2,200 |
| 2021 | -- | $2,200 |
| 2020 | -- | $2,200 |
| 2019 | -- | $2,200 |
| 2018 | -- | $2,200 |
| 2017 | -- | $2,200 |
| 2016 | $1,108 | $2,200 |
| 2015 | $1,108 | $2,200 |
| 2014 | $1,108 | $2,200 |
| 2013 | -- | $2,200 |
| 2012 | -- | $2,200 |
| 2011 | -- | $2,200 |
| 2010 | -- | $2,200 |
| 2009 | -- | $2,200 |
| 2008 | -- | $2,200 |
| 2007 | -- | $2,200 |
| 2006 | -- | $2,200 |
| 2005 | -- | $2,200 |
| 2004 | -- | $2,200 |
| 2003 | -- | $2,200 |
| 2002 | -- | $2,200 |
| 2001 | -- | $2,200 |
| 2000 | -- | $2,200 |
Find assessor info on the county website
Monthly payment
Climate risks
Neighborhood: 13790
Nearby schools
Schools provided by the listing agent
- Elementary: Johnson City Elementary
- District: Johnson City
Source: GBMLS. This data may not be complete. We recommend contacting the local school district to confirm school assignments for this home.

Similar homes
- $190,0004 bd2 ba1.8k sqft39 Olive St, Johnson City, NY 13790For Sale
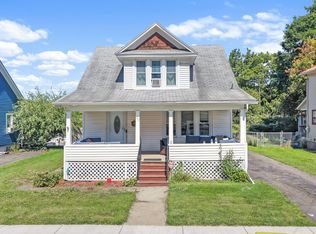 MLS ID #338528, Anthony James Giacovelli, Listing by: eXp REALTY. GBMLS
 - $185,0003 bd2 ba1.3k sqft24 Brown St, Johnson City, NY 13790For Sale
 MLS ID #338533, Ethan M Cook, Listing by: WARREN REAL ESTATE (FRONT STREET). GBMLS
 - $179,0003 bd2 ba1.3k sqft428 Riverside Dr, Johnson City, NY 13790For Sale
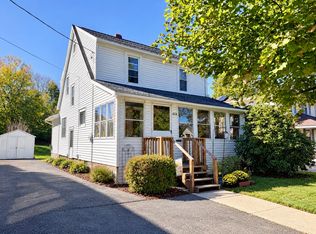 MLS ID #338537, Lisa Norton, Listing by: HOWARD HANNA. GBMLS
 - $199,9994 bd2 ba1.8k sqft33 Poplar St, Johnson City, NY 13790For Sale
 MLS ID #337072, Krystiana Giovana Jasper, Listing by: EXIT REALTY HOMEWARD BOUND. GBMLS
