Bring your color palette, paint brushes and HGTV vision. This one owner home checks all the boxes -- 3BD, 2.5 BTH, master bedroom with .75 bath/walk in closet w/safe, vaulted ceilings, one never used wood burning fireplace, entry & dining room w/real hardwood floors, huge family room with access to the back yard, bonus room that is set up as a dark room - built in Beseler enlarger, darkroom sink and wall to wall cabinets - ideal size for a home office, attached 2 car garage. Then there is the dreamy detached garage w/oversized door, abundant lights in the garage and attached finished work/office. Minutes to Hwy 3 & Silverdale, easy access to PSNS & Subase. One year home warranty included at closing. Brokers read remarks.
Sold
Listed by: Fathom Realty WA LLC • Annette Nitz
Bought with: Priority One Realty Inc.
$515,000
147 NE Watson Court, Bremerton, WA 98311
3beds
2,124sqft
Single Family Residence
Built in 1985
0.46 Acres Lot
$581,600 Zestimate®
$242/sqft
$2,878 Estimated rent
Home value
$581,600
$553,000 - $611,000
$2,878/mo
Zestimate® history
Owner options
List your home for rent
$2,878/mo
Rent Zestimate®
Find your next renter with Zillow Rental Manager. Plus, with online applications, you can quickly screen prospective tenants – for free.
$2,878/mo
Rent Zestimate®
Refinance and save
$3,140/mo
Est. payment
Refinancing to a lower rate could help reduce your monthly payments and save thousands over the life of the loan.
$3,140/mo
Est. payment
Explore your selling options
Work with a Zillow partner agent
Leverage their expertise and Zillow's premium Showcase listings to get your home seen by more buyers.
Get startedList with your own agent
Get your home in front of millions of buyers by listing it on Zillow.
Learn how to do itSell it yourself
Take full control of how buyers see your home on Zillow by listing For Sale by Owner (FSBO).
List your homeWhat's special
Bonus roomAbundant lightsHardwood floorsVaulted ceilingsDark roomHuge family room
Zillow last checked:
Listing updated:
Listed by:
Annette Nitz,
Fathom Realty WA LLC
Bought with:
Jack Frazier
Priority One Realty Inc.
Source: NWMLS as distributed by MLS GRID,MLS#: 2149378
Facts & features
Interior
Bedrooms & bathrooms
- Bedrooms: 3
- Bathrooms: 3
- Full bathrooms: 1
- 3/4 bathrooms: 1
- 1/2 bathrooms: 1
- Main level bedrooms: 3
Primary bedroom
- Level: Main
Bedroom
- Level: Main
Bedroom
- Level: Main
Bathroom full
- Level: Main
Bathroom three quarter
- Level: Main
Other
- Level: Lower
Den office
- Level: Lower
Dining room
- Level: Main
Entry hall
- Level: Split
Family room
- Level: Lower
Kitchen with eating space
- Level: Main
Living room
- Level: Main
Utility room
- Level: Lower
Heating
- Fireplace, 90%+ High Efficiency, Forced Air, Heat Pump, Natural Gas, Wood
Cooling
- Heat Pump
Appliances
- Included: Dishwasher_, Dryer, Microwave_, Refrigerator_, StoveRange_, Washer, Dishwasher, Microwave, Refrigerator, StoveRange, Water Heater: Natural gas, Water Heater Location: Garage
Features
- Bath Off Primary, Ceiling Fan(s), Dining Room
- Flooring: Hardwood, Vinyl, Carpet
- Windows: Double Pane/Storm Window, Skylight(s)
- Basement: Daylight,Finished
- Number of fireplaces: 1
- Fireplace features: Wood Burning, Upper Level: 1, Fireplace
Interior area
- Total structure area: 2,124
- Total interior livable area: 2,124 sqft
Property
Parking
- Total spaces: 6
- Parking features: RV Parking, Driveway, Attached Garage, Detached Garage
- Attached garage spaces: 6
Features
- Levels: Multi/Split
- Entry location: Split
- Patio & porch: Hardwood, Wall to Wall Carpet, Bath Off Primary, Ceiling Fan(s), Double Pane/Storm Window, Dining Room, Security System, Skylight(s), Vaulted Ceiling(s), Walk-In Closet(s), Wired for Generator, Fireplace, Water Heater
Lot
- Size: 0.46 Acres
- Dimensions: 112 x 180
- Features: Dead End Street, Paved, Cable TV, Deck, Fenced-Partially, High Speed Internet, Patio, RV Parking, Shop, Sprinkler System
- Topography: Level
Details
- Parcel number: 23250120482009
- Zoning description: UL,Jurisdiction: County
- Special conditions: See Remarks
- Other equipment: Leased Equipment: None, Wired for Generator
Construction
Type & style
- Home type: SingleFamily
- Architectural style: Contemporary,Split Entry
- Property subtype: Single Family Residence
Materials
- Cement/Concrete, Wood Siding
- Foundation: Poured Concrete
- Roof: Composition
Condition
- Average
- Year built: 1985
- Major remodel year: 1985
Details
- Builder name: Stafford Hansen
Utilities & green energy
- Electric: Company: PSE
- Sewer: Septic Tank, Company: Septic
- Water: Public, Company: City of Bremerton
- Utilities for property: Xfininty, Xfininty
Community & HOA
Community
- Security: Security System
- Subdivision: Central Kitsap
HOA
- HOA phone: 360-620-1076
Location
- Region: Bremerton
Financial & listing details
- Price per square foot: $242/sqft
- Tax assessed value: $477,830
- Annual tax amount: $4,920
- Date on market: 8/29/2023
- Cumulative days on market: 1057 days
- Listing terms: Conventional,FHA,USDA Loan,VA Loan
- Inclusions: Dishwasher, Dryer, Microwave, Refrigerator, StoveRange, Washer, LeasedEquipment
Price history
| Date | Event | Price |
|---|---|---|
| 9/7/2023 | Sold | $515,000-11.2%$242/sqft |
Source:  NWMLS as distributed by MLS GRID #2149378 Report a problem NWMLS as distributed by MLS GRID #2149378 Report a problem | ||
| 8/17/2023 | Pending sale | $580,000$273/sqft |
Source: NWMLS as distributed by MLS GRID #2149378 Report a problem | ||
| 8/10/2023 | Listed for sale | $580,000$273/sqft |
Source: NWMLS as distributed by MLS GRID #2149378 Report a problem | ||
Public tax history
| Year | Property taxes | Tax assessment |
|---|---|---|
| 2024 | $4,374 +2.8% | $477,830 |
| 2023 | $4,254 -11.1% | $477,830 -10.8% |
| 2022 | $4,787 +4.7% | $535,410 +18.9% |
| 2021 | $4,571 +9% | $450,380 +14.8% |
| 2020 | $4,193 +12.6% | $392,400 +15% |
| 2019 | $3,722 -10.2% | $341,250 +18.3% |
| 2018 | $4,147 | $288,450 |
| 2017 | $4,147 +11.9% | $288,450 +9.1% |
| 2016 | $3,707 +0.9% | $264,400 +4.2% |
| 2015 | $3,674 | $253,730 +4.2% |
| 2014 | $3,674 +8.6% | $243,450 |
| 2013 | $3,382 +3.6% | $243,450 -4.6% |
| 2012 | $3,265 +33.6% | $255,310 +15% |
| 2011 | $2,444 -10.3% | $222,030 -11.2% |
| 2010 | $2,725 +1.5% | $249,900 -8.1% |
| 2009 | $2,685 -1% | $271,880 -4.1% |
| 2008 | $2,711 +0.3% | $283,650 +9.8% |
| 2007 | $2,702 +10.1% | $258,230 +41.3% |
| 2005 | $2,454 | $182,790 +21.5% |
| 2002 | -- | $150,440 +5.4% |
| 2001 | $2,057 +0.2% | $142,760 +7.8% |
| 2000 | $2,054 | $132,490 |
Find assessor info on the county website
Neighborhood: 98311
Nearby homes
- $556,0003 bd3 ba1.9k sqft8900 Watson Pl NE, Bremerton, WA 98311Sold

- $499,9004 bd3 ba2k sqft8908 Watson Pl NE, Bremerton, WA 98311Pending

- $550,0003 bd2 ba1.6k sqft8992 Denise Pl NE, Bremerton, WA 98311For Sale
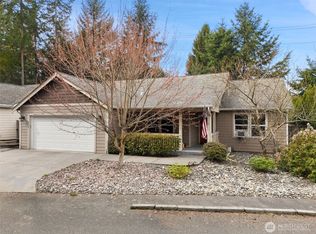
- $315,5001 bd1 ba504 sqft8791 Central Valley Rd NE, Bremerton, WA 98311Sold
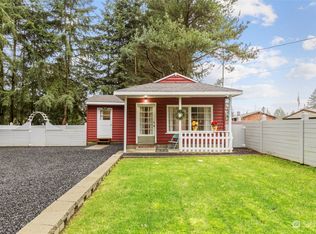
- $445,0003 bd2 ba1.3k sqft9010 Denise Pl NE, Bremerton, WA 98311Sold
- $624,2005 bd3 ba2.9k sqftLOT 8999 Seven Central Valley Rd NW, Bremerton, WA 98311Off Market
- $581,8003 bd4 ba2.1k sqftLOT 8999 Twelve Central Valley Rd NW, Bremerton, WA 98311Off Market
- $597,9004 bd3 ba2.7k sqftLOT 8999 Six Central Valley Rd NW, Bremerton, WA 98311Off Market
Nearby schools
GreatSchools rating
- 6/10Cottonwood Elementary SchoolGrades: PK-5Distance: 0.1 mi
- 5/10Fairview Junior High SchoolGrades: 6-8Distance: 0.5 mi
- 8/10Olympic High SchoolGrades: 9-12Distance: 1.5 mi
Get a cash offer in 3 minutes
Find out how much your home could sell for in as little as 3 minutes with a no-obligation cash offer.
Estimated market value
$581,600
Get a cash offer in 3 minutes
Find out how much your home could sell for in as little as 3 minutes with a no-obligation cash offer.
Estimated market value
$581,600
- Washington
- Kitsap County
- Bremerton
- 98311
- 147 NE Watson Court
Nearby cities
Nearby neighborhoods
Nearby zip codes
Other Bremerton Topics
