Skip main navigation
Pending
  • $399,900

    147 Pin Oak Dr, Buffalo, NY 14221

    4beds
    2,285sqft
    Loading
    Single Family Residence
    Built in 1967
    9,252 Square Feet Lot
    $-- Zestimate®
    $175/sqft
    $-- HOA

    What's special

    Beautifully updated homePowder roomStainless steel appliancesBuilt-in bookshelvesGutter guardsDining roomAll new lighting
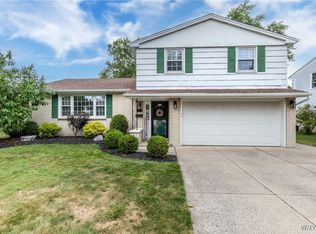
    W O W !! Absolute STUNNER hits the market! Pride of Ownership is on Full Display in this METICULOUSLY MAINTAINED HOME inside and out! On a quiet side street at the Cul de Sac is this completely Move-In Ready home. A concrete driveway and beautiful landscaping welcome you home, before stepping inside to a BEAUTIFULLY UPDATED HOME... Huge Living Room with Updated Windows that bring in SO MUCH NATURAL LIGHT & a Gas Fireplace with Marble Surround is flanked by Built-In Bookshelves keep you feeling cozy. An Entertainer's Home, this flows into the Dining Room and Right into this REMODELED CHEF's KITCHEN! New Soft Closing White Cabinetry w/ STAINLESS STEEL Appliances, Quartz Counters, Farm Sink & All New Lighting, and easily flows into the Backyard as well. HUGE DECK w/ a Patio and Gazebo. FULLY FENCED BACKYARD w/ Wooden Privacy Fence. All new Exterior Recessed Lighting w/ GUTTER GUARDS! The 1st Floor rounds out w/ a 2nd Living Space, Powder Room, Full Mudroom before the garage. Upstairs is a *MASSIVE* Primary Suite with 2 HUGE Closets and En-Suite Full Bath. 3 Other secondary bedrooms and Large Full Bath. The Basement has a finished area, and huge storage section as well!. Whole Home Central Air Conditioning as well. THIS IS THE ONE YOU'VE BEEN WAITING FOR! Don't Wait & Check out the **OPEN HOUSE: Saturday June 27th from 12-2PM.** Delayed Negotiations; Offers due Wednesday July 1st at 6pm. Square footage per floor plans attached.
    23 days
    |
    2,835
    |
    422
    |

    Zillow last checked:

    Listing updated:

    Listed by:

    RE/MAX Realty Group 585-248-0250,

    Derek Pino 585-368-8306

    Source: NYSAMLSs,MLS#: R1693547MLS LogoOriginating MLS: Rochester

      Facts & features

      Interior

      Bedrooms & bathrooms
      • Bedrooms: 4
      • Bathrooms: 3
      • Full bathrooms: 2
      • 1/2 bathrooms: 1
      • Main level bathrooms: 1
      Heating
      • Gas, Forced Air
      Cooling
      • Central Air
      Appliances
      • Included: Dryer, Dishwasher, Exhaust Fan, Electric Oven, Electric Range, Disposal, Gas Water Heater, Microwave, Refrigerator, Range Hood, Washer
      • Laundry: In Basement
      Features
      • Den, Separate/Formal Dining Room, Separate/Formal Living Room, Home Office, Country Kitchen, Kitchen Island, Pantry, Quartz Counters, Bath in Primary Bedroom
      • Flooring: Carpet, Hardwood, Resilient, Tile, Varies
      • Basement: Full,Partially Finished
      • Number of fireplaces: 1
      Interior area
      • Total structure area: 2,285
      • Total interior livable area: 2,285 sqft

      Property

      Parking
      • Total spaces: 2
      • Parking features: Attached, Electricity, Garage, Storage, Driveway, Garage Door Opener
      • Attached garage spaces: 2
      Features
      • Levels: Two
      • Stories: 2
      • Patio & porch: Deck, Patio
      • Exterior features: Concrete Driveway, Deck, Fully Fenced, Patio
      • Fencing: Full
      Lot
      • Size: 9,252 Square Feet
      • Dimensions: 74 x 125
      • Features: Cul-De-Sac, Rectangular, Rectangular Lot, Residential Lot
      Details
      • Additional structures: Gazebo, Other
      • Parcel number: 1422890550800005003000
      • Special conditions: Standard

      Construction

      Type & style
      • Home type: SingleFamily
      • Architectural style: Colonial,Two Story
      • Property subtype: Single Family Residence
      Materials
      • Brick, Vinyl Siding
      • Foundation: Poured
      Condition
      • Resale
      • Year built: 1967

      Utilities & green energy

      • Sewer: Connected
      • Water: Connected, Public
      • Utilities for property: Electricity Available, Electricity Connected, Sewer Connected, Water Connected

      Community & HOA

      Location
      • Region: Buffalo

      Financial & listing details

      • Price per square foot: $175/sqft
      • Tax assessed value: $391,000
      • Annual tax amount: $7,881
      • Date on market: 6/25/2026
      • Cumulative days on market: 23 days
      • Listing terms: Cash,Conventional,FHA,VA Loan

        Estimated market value

        Not available

        Estimated sales range

        Not available

        $3,507/mo

        Price history

        DateEventPrice
        7/2/2026Pending sale$399,900$175/sqft
        Source: NYSAMLSs #R1693547 Report a problem
        6/25/2026Listed for sale$399,900+118.5%$175/sqft
        Source: NYSAMLSs #R1693547 Report a problem
        8/20/2012Sold$183,000-3.6%$80/sqft
        Source: NYSAMLSs #B407493 Report a problem
        6/20/2012Price change$189,900-5%$83/sqft
        Source: Hunt Real Estate ERA #b407493 Report a problem
        5/16/2012Price change$199,900-4.8%$87/sqft
        Source: HUNT Real Estate ERA #B407493 Report a problem
        5/10/2012Listed for sale$209,900+20.6%$92/sqft
        Source: HUNT Real Estate ERA #B407493 Report a problem
        8/2/2004Sold$174,000-7.9%$76/sqft
        Source: Agent Provided Report a problem
        12/18/2001Sold$189,000$83/sqft
        Source: Agent Provided Report a problem

        Public tax history

        YearProperty taxesTax assessment
        2025-- $391,000
        2024-- $391,000 +68.5%
        2023-- $232,000
        2022-- $232,000
        2021-- $232,000
        2020-- $232,000
        2019-- $232,000
        2018-- $232,000
        2017$5,388 +123.5%$232,000 +26.1%
        2016$2,410 $184,000
        2015-- $184,000
        2014-- $184,000
        2013-- $184,000 -8.3%
        2012-- $200,700
        2011-- $200,700
        2010-- $200,700
        2009-- $200,700 +14.7%
        2008-- $175,000
        2007-- $175,000
        2006-- $175,000
        2005-- $175,000 +17.5%
        2004-- $148,900
        2003-- $148,900 +12.9%
        2002-- $131,900
        2001-- $131,900
        2000-- $131,900
        Find assessor info on the county website

        Monthly payment

        Estimated monthly payment$1,822
        All calculations are estimates and provided by Zillow, Inc. for informational purposes only. Actual amounts may vary.
        HOA fees may include property taxes on listings classified as Co-Ops. Contact the listing agent and/or owner for fee details.
        Mortgage interest rates are dependent on a number of factors, including credit score, down payment, and repayment length. Interest rate data provided by Zillow Group Marketplace, Inc. as of 1/1/1970 from various mortgage lenders with which we have lead or other similar arrangements; the Estimated Payment is an average of those rates.
        See how much you could borrow to make a competitive offer.

        Climate risks

        Neighborhood: 14221

        Getting around

        20 / 100
        Car-Dependent
        0 / 100
        No Nearby Transit
        36 / 100
        Somewhat Bikeable

        Nearby schools

        GreatSchools rating
        Schools provided by the listing agent
        • District: Williamsville

        Source: NYSAMLSs. This data may not be complete. We recommend contacting the local school district to confirm school assignments for this home.

        A local agent can set up tours, give advice and negotiate with sellers.

        Browse local experts

        Similar homes