Beautiful 4-bedroom Colonial in the highly sought-after Williamsville School District! Offering exceptional updates, versatile living space, and a private park-like backyard, this move-in-ready home has it all. Tiled foyer opens to bright living and dining rooms featuring brand-new maple flooring, large windows, and new glass doors leading to a spacious two-tier deck—perfect for entertaining. The eat-in kitchen is equipped with granite countertops, updated appliances (2021), a large island with breakfast bar and storage, generous cabinetry, and ample workspace. First-floor office/den with elegant wainscoting and glass French doors provides an ideal work-from-home setup. Cozy family room features bamboo flooring, custom live-edge mantel and shelving, and a classic wood-burning fireplace. Convenient first-floor half bath and attached 2-car garage. Upstairs, the spacious primary suite offers a large closet and private bath with glass-enclosed shower; three additional bedrooms and full bath with double vanity and tub/shower. Finished basement adds valuable flexible space for a rec room, playroom, home gym, or media area. Additional highlights include a Weil-McLain boiler with zoned heating and a new sump pump. Enjoy the beautifully landscaped backyard oasis featuring a large deck, paver patio, fire pit, charming she-shed, and two storage sheds. A wonderful opportunity in a prime location close to shopping, dining, parks, and Village amenities. Square footage updated by licensed real estate appraiser.
Pending
Price cut: $25.1K (6/19)
$399,900
153 Pin Oak Dr, Williamsville, NY 14221
4beds
2,026sqft
Single Family Residence
Built in 1966
9,252 Square Feet Lot
$402,300 Zestimate®
$197/sqft
$-- HOA
What's special
Private park-like backyardBeautifully landscaped backyard oasisLarge deckAmple workspacePaver patioVersatile living spaceTwo storage sheds
- 63 days |
- 92 |
- 2 |
Zillow last checked:
Listing updated:
Listed by:
MJ Peterson Real Estate Inc. 716-819-4200,
Kara Campbell 716-445-4546
Source: NYSAMLSs,MLS#: B1686483 Originating MLS: Buffalo
Originating MLS: BuffaloFacts & features
Interior
Bedrooms & bathrooms
- Bedrooms: 4
- Bathrooms: 3
- Full bathrooms: 2
- 1/2 bathrooms: 1
- Main level bathrooms: 1
Bedroom 1
- Level: Second
- Dimensions: 18.00 x 13.00
Bedroom 2
- Level: Second
- Dimensions: 13.00 x 10.00
Bedroom 3
- Level: Second
- Dimensions: 12.00 x 11.00
Bedroom 4
- Level: Second
- Dimensions: 12.00 x 11.00
Den
- Level: First
- Dimensions: 12.00 x 12.00
Family room
- Level: First
- Dimensions: 17.00 x 12.00
Kitchen
- Level: First
- Dimensions: 17.00 x 12.00
Living room
- Level: First
- Dimensions: 24.00 x 12.00
Heating
- Gas, Baseboard
Appliances
- Included: Dryer, Dishwasher, Electric Oven, Electric Range, Gas Water Heater, Refrigerator, Washer
- Laundry: In Basement
Features
- Separate/Formal Dining Room, Separate/Formal Living Room, Bath in Primary Bedroom
- Flooring: Carpet, Hardwood, Tile, Varies
- Basement: Full,Partially Finished,Sump Pump
- Number of fireplaces: 1
Interior area
- Total structure area: 2,026
- Total interior livable area: 2,026 sqft
Property
Parking
- Total spaces: 2
- Parking features: Attached, Garage, Garage Door Opener
- Attached garage spaces: 2
Features
- Levels: Two
- Stories: 2
- Patio & porch: Deck
- Exterior features: Concrete Driveway, Deck, Private Yard, See Remarks
Lot
- Size: 9,252 Square Feet
- Dimensions: 74 x 125
- Features: Rectangular, Rectangular Lot, Residential Lot
Details
- Additional structures: Other, Shed(s), Storage
- Parcel number: 1422890550800005002000
- Special conditions: Standard
Construction
Type & style
- Home type: SingleFamily
- Architectural style: Colonial
- Property subtype: Single Family Residence
Materials
- Brick, Vinyl Siding, Copper Plumbing
- Foundation: Block
- Roof: Asphalt,Shingle
Condition
- Resale
- Year built: 1966
Utilities & green energy
- Electric: Circuit Breakers
- Sewer: Connected
- Water: Connected, Public
- Utilities for property: Sewer Connected, Water Connected
Community & HOA
Community
- Subdivision: Holland Land Company's Su
Location
- Region: Williamsville
Financial & listing details
- Price per square foot: $197/sqft
- Tax assessed value: $347,000
- Annual tax amount: $7,487
- Date on market: 6/6/2026
- Cumulative days on market: 26 days
- Listing terms: Cash,Conventional,FHA,VA Loan
Estimated market value
$402,300
$382,000 - $422,000
$3,752/mo
Price history
| Date | Event | Price |
|---|---|---|
| 6/23/2026 | Pending sale | $399,900$197/sqft |
Source:  NYSAMLSs #B1686483 Report a problem NYSAMLSs #B1686483 Report a problem | ||
| 6/19/2026 | Price change | $399,900-5.9%$197/sqft |
Source: NYSAMLSs #B1686483 Report a problem | ||
| 6/6/2026 | Listed for sale | $425,000+89.8%$210/sqft |
Source: NYSAMLSs #B1686483 Report a problem | ||
| 5/11/2014 | Sold | $223,900+1.8%$111/sqft |
Source: NYSAMLSs #B446192 Report a problem | ||
| 2/26/2014 | Listed for sale | $219,900+18.9%$109/sqft |
Source: RealtyUSA #446192 Report a problem | ||
| 4/23/2008 | Sold | $185,000+1.1%$91/sqft |
Source: Public Record Report a problem | ||
| 3/14/2008 | Listed for sale | $182,900+23.2%$90/sqft |
Source: ERA #305689 Report a problem | ||
| 8/19/1998 | Sold | $148,500$73/sqft |
Source: Public Record Report a problem | ||
Public tax history
| Year | Property taxes | Tax assessment |
|---|---|---|
| 2025 | -- | $347,000 |
| 2024 | -- | $347,000 +55.6% |
| 2023 | -- | $223,000 |
| 2022 | -- | $223,000 |
| 2021 | -- | $223,000 |
| 2020 | -- | $223,000 |
| 2019 | -- | $223,000 |
| 2018 | -- | $223,000 |
| 2017 | $6,038 +143.3% | $223,000 +20.5% |
| 2016 | $2,481 | $185,000 |
| 2015 | -- | $185,000 |
| 2014 | -- | $185,000 |
| 2013 | -- | $185,000 |
| 2012 | -- | $185,000 |
| 2011 | -- | $185,000 |
| 2010 | -- | $185,000 |
| 2009 | -- | $185,000 +17.1% |
| 2008 | -- | $158,000 |
| 2007 | -- | $158,000 |
| 2006 | -- | $158,000 |
| 2005 | -- | $158,000 +11.6% |
| 2004 | -- | $141,600 |
| 2003 | -- | $141,600 +20% |
| 2002 | -- | $118,000 +7.6% |
| 2001 | -- | $109,700 |
| 2000 | -- | $109,700 |
Find assessor info on the county website
Monthly payment
Climate risks
Neighborhood: 14221
Nearby schools
GreatSchools rating
- 8/10Heim Middle SchoolGrades: 5-8Distance: 0.5 mi
- 9/10Williamsville North High SchoolGrades: 9-12Distance: 1.6 mi
- 6/10Maple West Elementary SchoolGrades: K-4Distance: 1 mi
Schools provided by the listing agent
- District: Williamsville
Source: NYSAMLSs. This data may not be complete. We recommend contacting the local school district to confirm school assignments for this home.
- $399,9004 bd3 ba2.2k sqft147 Pin Oak Dr, Buffalo, NY 14221Pending

- $373,2003 bd1 ba2k sqft159 Pin Oak Dr, Williamsville, NY 14221Off Market
- $433,2004 bd3 ba1.8k sqft164 Old Farm Cir, Williamsville, NY 14221Off Market

- $435,9004 bd2 ba2.3k sqft141 Pin Oak Dr, Williamsville, NY 14221Off Market
- $412,0003 bd2 ba1.7k sqft158 Old Farm Cir, Williamsville, NY 14221Sold
- $432,4004 bd2 ba2.3k sqft170 Old Farm Cir, Williamsville, NY 14221Off Market
- $425,8004 bd2 ba2.1k sqft156 Pin Oak Dr, Williamsville, NY 14221Off Market
- $455,8004 bd3 ba2k sqft152 Old Farm Cir, Williamsville, NY 14221Off Market
A local agent can set up tours, give advice and negotiate with sellers.
Similar homes
- $389,9005 bd3 ba1.9k sqft6 Chestnut Hill Ln, Williamsville, NY 14221For Sale

 MLS ID #B1696059, Jennifer L Nelson, Listing by: Real Broker NY LLC. NYSAMLSs
 - $400,0003 bd2 ba2k sqft10 Cottonwood Dr, Buffalo, NY 14221For Sale
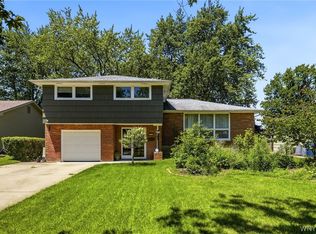 MLS ID #B1695004, Devonte Davis, Listing by: eXp Realty. NYSAMLSs
 - $424,9003 bd2 ba1.9k sqft55 Lake Ledge Dr, Williamsville, NY 14221For Sale
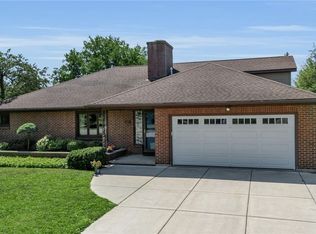 MLS ID #B1704666, Daniel M Flaherty, Listing by: Flaherty Real Estate Services. NYSAMLSs
 - $439,9004 bd3 ba2k sqft270 Sherbrooke Ave, Williamsville, NY 14221For Sale
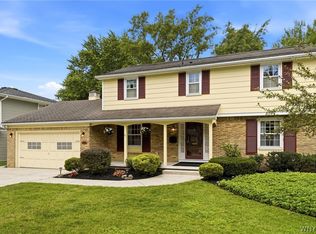 MLS ID #B1703256, Jeremy Hinton, Listing by: Berkshire Hathaway Homeservices Zambito Realtors. NYSAMLSs
 - $379,9005 bd2 ba1.9k sqft35 Tomcyn Dr, Williamsville, NY 14221For SaleMLS ID #B1703569, Tahir Bhatti, Listing by: Prestige Family Realty. NYSAMLSs
- $439,9005 bd3 ba1.9k sqft95 Klein Rd, Williamsville, NY 14221For SaleMLS ID #B1691226, David Coric, Listing by: Keller Williams Realty Lancaster. NYSAMLSs
- $449,9004 bd3 ba2.3k sqft38 Sandhurst Ln, Amherst, NY 14221For SaleMLS ID #B1693050, Beth H Klipfel, Listing by: HUNT Real Estate ERA. NYSAMLSs
- $399,0003 bd2 ba1.8k sqft100 Wayne Ave, Amherst, NY 14228For SaleMLS ID #B1704325, Aaron Spinnegan, Listing by: Howard Hanna WNY Inc.. NYSAMLSs
- $399,0004 bd3 ba2.1k sqft15 Inverness Cir, East Amherst, NY 14051For SaleMLS ID #B1701886, Kathryn Slaiman, Listing by: Century 21 North East. NYSAMLSs
- $449,9004 bd3 ba2.7k sqft4311 Wildwood Dr, Williamsville, NY 14221For SaleMLS ID #B1700188, Jake Mattoon, Listing by: HUNT Real Estate ERA. NYSAMLSs
- $575,0004 bd3 ba2.6k sqft124 Kingsview Ct, Williamsville, NY 14221For SaleMLS ID #B1703948, Jennifer Arnone, Listing by: Howard Hanna WNY Inc.. NYSAMLSs
- $489,9005 bd3 ba2.1k sqft177 Paddock, Buffalo, NY 14221For SaleMLS ID #B1697542, Andrea Klyczek, Listing by: Superlative Real Estate, Inc.. NYSAMLSs
- $385,0003 bd2 ba1.8k sqft415 Roycroft Blvd, Amherst, NY 14226For SaleMLS ID #B1704999, Michael Sobotka, Listing by: WNY Metro Roberts Realty. NYSAMLSs
- $349,9003 bd2 ba1.6k sqft289 Patrice Ter, Williamsville, NY 14221For SaleMLS ID #B1700084, Vanessa Marino, Listing by: Keller Williams Realty WNY. NYSAMLSs
- $394,9003 bd3 ba1.6k sqft24 Wilshire Rd, Buffalo, NY 14217For SaleMLS ID #B1703105, Susan D Lenahan, Listing by: MJ Peterson Real Estate Inc.. NYSAMLSs
- $499,9004 bd3 ba2.7k sqft194 Exeter Rd, Williamsville, NY 14221For SaleBHHS broker feed
- $365,0005 bd2 ba2.5k sqft1715 Hopkins Rd, Getzville, NY 14068For SaleMLS ID #B1700507, Amanda Taborda, Listing by: Danahy Real Estate. NYSAMLSs
- $449,9003 bd3 ba2k sqft79 Bywater Dr, Getzville, NY 14068For SaleMLS ID #B1697618, Jasmine Chen, Listing by: Howard Hanna WNY Inc.. NYSAMLSs
- $369,9004 bd2 ba1.5k sqft56 Greengage Cir, East Amherst, NY 14051For SaleMLS ID #B1703517, Deodata M Cammilleri, Listing by: Howard Hanna WNY Inc.. NYSAMLSs
- $399,0004 bd3 ba2.1k sqft33 Gregory Dr, Buffalo, NY 14224For SaleMLS ID #B1700473, Shanan King, Listing by: WNY Metro Roberts Realty. NYSAMLSs
