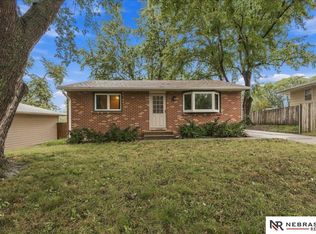
This 910 square foot single family home has 3 bedrooms and 1.0 bathrooms. This home is located at 147 Sante Fe Trl, Lincoln, NE 68521.
Pre-foreclosure
Street View
Est. $221,400
147 Sante Fe Trl, Lincoln, NE 68521
3beds
1baths
910sqft
SingleFamily
Built in 1978
6,098 Square Feet Lot
$221,400 Zestimate®
$243/sqft
$-- HOA
Overview
- 281 days
- 17
- 0
Facts & features
Interior
Bedrooms & bathrooms
- Bedrooms: 3
- Bathrooms: 1
Heating
- Forced air
Features
- Basement: Partially finished
- Has fireplace: Yes
Interior area
- Total interior livable area: 910 sqft
Property
Parking
- Total spaces: 1
- Parking features: Garage - Attached
Features
- Exterior features: Wood products
Lot
- Size: 6,098 Square Feet
Details
- Parcel number: 1110408016000
Construction
Type & style
- Home type: SingleFamily
Materials
- Roof: Composition
Condition
- Year built: 1978
Community & HOA
Location
- Region: Lincoln
Financial & listing details
- Price per square foot: $243/sqft
- Tax assessed value: $201,500
- Annual tax amount: $2,589
Foreclosure details
Estimated market value
$221,400
$204,000 - $237,000
$1,515/mo
Price history
Price history is unavailable.
Public tax history
| Year | Property taxes | Tax assessment |
|---|---|---|
| 2025 | $2,589 -4.2% | $201,500 +4.2% |
| 2024 | $2,704 -10.9% | $193,300 +6.7% |
| 2023 | $3,035 +2% | $181,100 +21.1% |
| 2022 | $2,975 -0.2% | $149,600 |
| 2021 | $2,982 | $149,600 +14.5% |
| 2020 | -- | $130,700 |
| 2019 | $2,634 +6.9% | $130,700 +6.4% |
| 2018 | $2,463 +3.6% | $122,800 |
| 2017 | $2,379 +6.2% | $122,800 +6.8% |
| 2016 | $2,239 | $115,000 |
| 2015 | $2,239 +0.7% | $115,000 +4.8% |
| 2014 | $2,224 +4.2% | $109,700 |
| 2013 | $2,134 | $109,700 |
| 2012 | -- | $109,700 +8.3% |
| 2011 | -- | $101,300 |
| 2010 | -- | $101,300 |
| 2009 | -- | $101,300 +2.9% |
| 2008 | -- | $98,432 |
| 2007 | -- | $98,432 |
| 2006 | -- | $98,432 |
| 2005 | $1,994 +1.3% | -- |
| 2004 | $1,968 | -- |
| 2003 | $1,968 +10.3% | -- |
| 2002 | $1,784 +1% | -- |
| 2001 | $1,767 +7.3% | -- |
| 2000 | $1,646 | -- |
Find assessor info on the county website
Monthly payment
Climate risks
Neighborhood: 68521

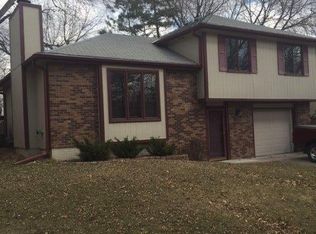
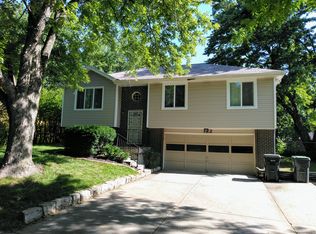
Similar homes
- $--3 bd1 ba1k sqft3409 N 3rd St, Lincoln, NE 68521Auction
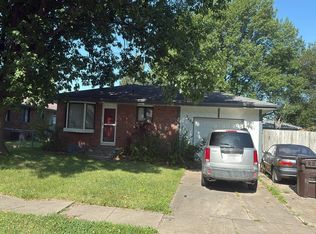 Auction.com 2
 - $250,0003 bd2 ba1.3k sqft440 Mormon Trl, Lincoln, NE 68521For Sale
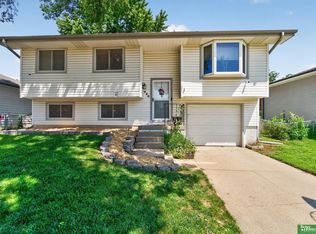
 MLS ID #22626081, Jocelyn Sheldon, Better Homes and Gardens R.E.. GPRMLS
 - $249,9002 bd2 ba1.2k sqft1541 Fairfield St, Lincoln, NE 68521For Sale
 MLS ID #22627272, John Crumrine, Nebraska Realty. GPRMLS
 - $225,0003 bd1 ba1.2k sqft3800 N 11th St, Lincoln, NE 68521For Sale
 MLS ID #22623805, Andrea Marzullo-Lane, BHHS Ambassador Real Estate. GPRMLS
 - $250,0002 bd2 ba1.2k sqft430 Laramie Trl, Lincoln, NE 68521For SaleMLS ID #22624694, Megan Ourada, HOME Real Estate. GPRMLS
- $195,0003 bd1 ba816 sqft1030 Hartley St, Lincoln, NE 68521For SaleMLS ID #22625943, Bob Benak, BHHS Ambassador Real Estate. GPRMLS
- $215,0003 bd1 ba1.1k sqft5218 W Benton St, Lincoln, NE 68524For SaleMLS ID #22627379, Reina Day, REMAX Concepts. GPRMLS
- $235,0002 bd2 ba1.2k sqft4016 N 19th St, Lincoln, NE 68521For SaleMLS ID #22627074, Andrea Trail, Magnolia Real Estate. GPRMLS
- $214,9003 bd1 ba1k sqft5725 Greenwood St, Lincoln, NE 68507For SaleMLS ID #22625273, Josh Beyer, SimpliCity Real Estate. GPRMLS
- $200,0002 bd1 ba1.1k sqft1247 Garber Ave, Lincoln, NE 68521For SaleMLS ID #22600752, Lisa Haupt, BHHS Ambassador Real Estate. GPRMLS
- $214,9003 bd1 ba1.2k sqft5400 W Benton St, Lincoln, NE 68524For SaleMLS ID #22623317, Michael Shekhtman, BHHS Ambassador Real Estate. GPRMLS
- $235,0003 bd1 ba1.2k sqft5027 Francis St, Lincoln, NE 68504For SaleMLS ID #22626487, Jeff Chapelle, BHHS Ambassador Real Estate. GPRMLS
- $225,0003 bd1 ba1.1k sqft5925 Tangeman Ter, Lincoln, NE 68505For SaleMLS ID #22626252, Meagan Geis, BHHS Ambassador Real Estate. GPRMLS
- $217,5003 bd2 ba1.3k sqft2298 Sheldon St, Lincoln, NE 68503For SaleMLS ID #22621413, Matt Mick, Nebraska Realty. GPRMLS
- $220,0003 bd2 ba1.2k sqft6012 Francis St, Lincoln, NE 68505For SaleMLS ID #22626688, Becky Winbolt Rankin, Woods Bros Realty. GPRMLS
- $274,9003 bd2 ba1.3k sqft1245 W Jean Ave, Lincoln, NE 68522For SaleMLS ID #22627138, Rhonda Lucero, Nebraska Realty. GPRMLS
- $260,0002 bd2 ba1.2k sqft5644 Enterprise Dr, Lincoln, NE 68521For SaleMLS ID #22624938, Scott Wolf, Wolf Professional Realty, PC.. GPRMLS
- $274,0003 bd2 ba990 sqft848 Barker Ln, Lincoln, NE 68521For SaleMLS ID #22625296, Amanda Morrow, NP Dodge RE Sales Inc Lincoln. GPRMLS
- $239,0003 bd2 ba1.2k sqft5280 W Thatcher Ln, Lincoln, NE 68528For SaleMLS ID #22618363, Matt Mick, Nebraska Realty. GPRMLS
