Experience the exceptional charm of 1470 Barnwell Dr, Sumter, SC, tucked away within the serene enclave On Golden Pond. Set on nearly 2 acres behind two private gated entrances, this unique property combines privacy, scenic water views, and the comforts of everyday living. Inside, you'll find 4 bedrooms and 3 full bathrooms, along with two spacious living areas designed for both relaxing and entertaining. Gas fireplaces on both levels create warm and inviting gathering spaces, while the lower level provides flexible space for a game room, entertainment area, guest suite, or home office. A pool table is included, adding even more enjoyment to the space. Outdoor living is a true highlight, with a large deck wrapping around the side and rear of the home, a partially fenced yard, designated boat and RV parking, and a Class A RV-sized covered RV port. The property also provides plenty of room for gardening, recreation, and enjoying the peaceful, wooded surroundings. A detached one-car garage/shop adds valuable versatility with electricity and plumbing, making it ideal for hobbies, projects, storage, or future customization. Ample storage throughout the home and lower level adds to its functionality. Conveniently located near Shaw AFB, shopping, dining, and local attractions, with easy access to Hwy. 76/378 for travel to and from Columbia. Whether you're looking for a private primary residence, weekend retreat, or a property designed for RV and outdoor living, this one-of-a-kind property is ready to welcome you. Schedule your private tour today!
Pending
$499,000
1470 Barnwell Dr, Sumter, SC 29154
4beds
3,322sqft
Single Family Residence
Built in 1987
1.94 Acres Lot
$-- Zestimate®
$150/sqft
$6/mo HOA
What's special
Partially fenced yardScenic water viewsPeaceful wooded surroundingsTwo private gated entrances
- 71 days
- 876
- 36
Zillow last checked:
Listing updated:
Listed by:
Anna B Davis,
Gaymon Realty Group
Source: Sumter BOR,MLS#: 203522
Facts & features
Interior
Bedrooms & bathrooms
- Bedrooms: 4
- Bathrooms: 3
- Full bathrooms: 3
Primary bedroom
- Level: Upper
Bedroom 2
- Level: Main
Bedroom 3
- Level: Main
Bedroom 4
- Level: Lower
Family room
- Level: Lower
Foyer
- Level: Main
Kitchen
- Level: Main
Living room
- Level: Main
Utility room
- Level: Lower
Heating
- Heat Pump
Cooling
- Central Air, Heat Pump
Appliances
- Included: Dishwasher, Disposal, Range, Refrigerator
- Laundry: Electric Dryer Hookup
Features
- Cathedral Ceiling(s), Eat-in Kitchen
- Flooring: Carpet, Hardwood, Linoleum, Vinyl
- Basement: Crawl Space
- Has fireplace: Yes
- Fireplace features: Gas
Interior area
- Total structure area: 3,322
- Total interior livable area: 3,322 sqft
Video & virtual tour
Property
Parking
- Total spaces: 3
- Parking features: Attached Carport, Detached Carport, Detached Garage
- Garage spaces: 1
- Carport spaces: 2
Features
- Levels: Tri-Level
- Patio & porch: Deck, Front Porch, Rear Deck
- Fencing: Chain Link,Partial
- Has view: Yes
- View description: Water, Rural
- Has water view: Yes
- Water view: Water
- Waterfront features: Pond Access
Lot
- Size: 1.94 Acres
- Features: Landscaped
Details
- Additional structures: Workshop
- Parcel number: 0950002024
- Special conditions: Deeded
Construction
Type & style
- Home type: SingleFamily
- Architectural style: Other
- Property subtype: Single Family Residence
Materials
- Cedar
- Roof: Metal
Condition
- New construction: No
- Year built: 1987
Utilities & green energy
- Sewer: Septic Tank
- Water: Public
- Utilities for property: Electricity Available
Community & HOA
HOA
- Has HOA: Yes
- Services included: Other
- HOA fee: $67 annually
Location
- Region: Sumter
Financial & listing details
- Price per square foot: $150/sqft
- Tax assessed value: $266,750
- Annual tax amount: $1,376
- Date on market: 8/7/2026
- Listing terms: Cash,Conventional,FHA,USDA Loan,VA Loan
- Road surface type: Dirt, Gravel, Paved
Estimated market value
Not available
Estimated sales range
Not available
Not available
Price history
| Date | Event | Price |
|---|---|---|
| 9/30/2026 | Pending sale | $499,000$150/sqft |
Source:  Sumter BOR #203522 Report a problem Sumter BOR #203522 Report a problem | ||
| 8/7/2026 | Listed for sale | $499,000-4.9%$150/sqft |
Source: Sumter BOR #203522 Report a problem | ||
| 8/6/2026 | Listing removed | $524,900$158/sqft |
Source: Sumter BOR #202608 Report a problem | ||
| 5/14/2026 | Listed for sale | $524,900$158/sqft |
Source: Sumter BOR #202608 Report a problem | ||
Public tax history
| Year | Property taxes | Tax assessment |
|---|---|---|
| 2025 | $1,376 +0.1% | $10,680 |
| 2024 | $1,374 +1.6% | $10,680 +0.9% |
| 2023 | $1,352 +0.1% | $10,580 |
| 2022 | $1,351 -0.2% | $10,580 |
| 2021 | $1,354 +9% | $10,580 +11.8% |
| 2020 | $1,242 +2.5% | $9,460 |
| 2019 | $1,212 +6.7% | $9,460 |
| 2018 | $1,136 | $9,460 |
| 2017 | $1,136 | $9,460 |
| 2016 | -- | $9,460 +2.2% |
| 2015 | -- | $9,260 |
| 2014 | $1,170 | $9,260 |
| 2013 | $1,170 | $9,260 |
| 2012 | -- | $9,260 |
| 2011 | -- | -- |
| 2010 | -- | -- |
| 2009 | -- | -- |
| 2008 | -- | -- |
| 2006 | -- | -- |
| 2005 | -- | $186,955 +1566.3% |
| 2003 | $3,062 | $11,220 |
| 2001 | -- | -- |
| 2000 | -- | -- |
Find assessor info on the county website
Monthly payment
Est. payment
Payment breakdown
Explore the cost of this home by adjusting the details. Changes won't be saved.Climate risks
Neighborhood: 29154
Nearby schools
Schools provided by the listing agent
- Elementary: Oakland/Shaw Heights/High Hills
- Middle: Hillcrest
- High: Crestwood
Source: Sumter BOR. This data may not be complete. We recommend contacting the local school district to confirm school assignments for this home.

Similar homes
- $469,0005 bd3 ba2.6k sqft5900 Brookland Dr, Sumter, SC 29154For Sale
 MLS ID #637354, Mack Kolb. Consolidated MLS
 - $499,9004 bd3 ba3k sqft3480 Ben Sanders Rd, Dalzell, SC 29040For Sale
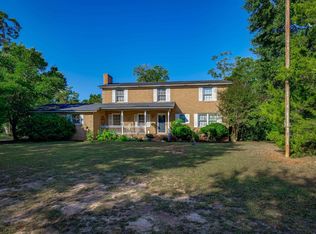 MLS ID #644874, C Douglas Leonard. Consolidated MLS
 - $--5 bd3 ba3.7k sqft4164 N Lake Cherryvale Dr, Sumter, SC 29154Auction
 Xome
Xome - $359,5004 bd3 ba2.4k sqft6725 J J Roberts Dr, Sumter, SC 29154For Sale
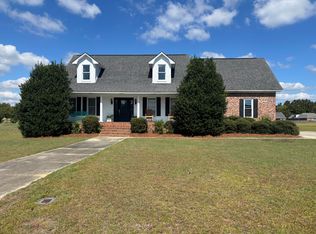 MLS ID #204082, Jimmy Knowlton Davis, Advantage Realty Group, INC. Sumter BOR
