Welcome to 14700 E 104th Ave Unit 3003, a bright and modern 2-bedroom, 2.5-bathroom condo offering approximately 1,410 square feet in the highly sought-after Aspen Hills community of Commerce City, Colorado. Built in 2018, this stylish townhome combines comfort, convenience, and contemporary finishes, making it the perfect choice for homebuyers seeking low-maintenance living in a prime location.
Inside, the open-concept floor plan provides an inviting layout for both everyday living and entertaining. The home features two spacious ensuite master bedrooms, each with its own walk-in closet and private bath. The kitchen has been beautifully updated with stainless steel appliances, granite countertops, and a large island—ideal for meal prep or casual dining. An elegant fireplace adds warmth and charm to the living room, creating a cozy atmosphere on Colorado evenings. Additional thoughtful upgrades including fresh paint, updated flooring, a cute fenced in private patio, and custom blinds throughout.
The Aspen Hills neighborhood is known for its convenient location and welcoming community atmosphere. This home is just minutes from everyday amenities like grocery stores, coffee shops, gyms, and dining options. Shoppers will appreciate easy access to Prairie Center and Northfield shopping districts, while sports fans and concertgoers will love the quick drive to Dick’s Sporting Goods Park. Outdoor enthusiasts can enjoy Barr Lake State Park, Fronterra Park, and the Rocky Mountain Arsenal Wildlife Refuge for hiking, biking, fishing, and wildlife watching. For commuters, this condo offers a central location with easy access to major highways, Denver International Airport, and the entire Denver Metro area.
Sold for $325,000
$325,000
14700 E 104th Avenue Bldg 30 #3003, Commerce City, CO 80022
2beds
1,410sqft
Townhouse
Built in 2018
684 Square Feet Lot
$320,700 Zestimate®
$230/sqft
$2,492 Estimated rent
Home value
$320,700
$301,000 - $343,000
$2,492/mo
Zestimate® history
Owner options
List your home for rent
$2,492/mo
Rent Zestimate®
Find your next renter with Zillow Rental Manager. Plus, with online applications, you can quickly screen prospective tenants – for free.
$2,492/mo
Rent Zestimate®
Refinance and save
$2,324/mo
Est. payment
Refinancing to a lower rate could help reduce your monthly payments and save thousands over the life of the loan.
$2,324/mo
Est. payment
Explore your selling options
Work with a Zillow partner agent
Leverage their expertise and Zillow's premium Showcase listings to get your home seen by more buyers.
Get startedList with your own agent
Get your home in front of millions of buyers by listing it on Zillow.
Learn how to do itSell it yourself
Take full control of how buyers see your home on Zillow by listing For Sale by Owner (FSBO).
List your homeWhat's special
Zillow last checked:
Listing updated:
Listed by:
Trisha Karstetter 720-934-4477 trisha@spiritbearrealty.com,
Spirit Bear Realty,
Elliot Pappas 970-214-2667,
Spirit Bear Realty
Bought with:
Munkhsukh Dorjpurev, 100110397
LPT Realty
Source: REcolorado as distributed by MLS GRID,MLS#: 9157115
Facts & features
Interior
Bedrooms & bathrooms
- Bedrooms: 2
- Bathrooms: 3
- Full bathrooms: 1
- 3/4 bathrooms: 1
- 1/2 bathrooms: 1
- Main level bathrooms: 1
Bedroom
- Level: Upper
Bathroom
- Level: Upper
Bathroom
- Level: Main
Other
- Level: Upper
Other
- Level: Upper
Dining room
- Level: Main
Kitchen
- Level: Main
Laundry
- Level: Upper
Living room
- Level: Main
Heating
- Forced Air
Cooling
- Central Air
Appliances
- Included: Dryer, Refrigerator, Washer
Features
- Eat-in Kitchen, Granite Counters, High Ceilings, Primary Suite
- Flooring: Carpet, Tile
- Has basement: No
- Number of fireplaces: 1
- Fireplace features: Family Room
- Common walls with other units/homes: 2+ Common Walls
Interior area
- Total structure area: 1,410
- Total interior livable area: 1,410 sqft
- Finished area above ground: 1,410
Property
Parking
- Total spaces: 1
- Parking features: Garage
- Garage spaces: 1
Features
- Levels: Two
- Stories: 2
- Entry location: Ground
- Patio & porch: Patio
- Fencing: Partial
Lot
- Size: 684 Square Feet
Details
- Parcel number: R0195650
- Special conditions: Standard
Construction
Type & style
- Home type: Townhouse
- Property subtype: Townhouse
- Attached to another structure: Yes
Materials
- Frame
- Roof: Composition
Condition
- Year built: 2018
Utilities & green energy
- Sewer: Public Sewer
- Water: Public
- Utilities for property: Cable Available, Electricity Connected, Internet Access (Wired), Natural Gas Connected, Phone Available
Community & HOA
Community
- Subdivision: Aspen Hills
HOA
- Has HOA: Yes
- HOA fee: $375 monthly
- HOA name: Aspen Hills HOA Managed By Goodwin & Company
- HOA phone: 855-289-6007
Location
- Region: Commerce City
Financial & listing details
- Price per square foot: $230/sqft
- Annual tax amount: $3,863
- Date on market: 8/29/2025
- Listing terms: Cash,Conventional
- Exclusions: All Staging Items
- Ownership: Individual
- Electric utility on property: Yes
- Road surface type: Paved
Price history
| Date | Event | Price |
|---|---|---|
| 3/26/2026 | Sold | $325,000-1.5%$230/sqft |
Source:  REcolorado as distributed by MLS GRID #9157115 Report a problem REcolorado as distributed by MLS GRID #9157115 Report a problem | ||
| 2/25/2026 | Pending sale | $330,000$234/sqft |
Source: REcolorado as distributed by MLS GRID #9157115 Report a problem | ||
| 2/18/2026 | Listed for sale | $330,000$234/sqft |
Source: REcolorado as distributed by MLS GRID #9157115 Report a problem | ||
| 2/16/2026 | Pending sale | $330,000$234/sqft |
Source: REcolorado as distributed by MLS GRID #9157115 Report a problem | ||
| 12/30/2025 | Price change | $330,000-4.3%$234/sqft |
Source: REcolorado as distributed by MLS GRID #9157115 Report a problem | ||
| 11/19/2025 | Price change | $345,000-1.4%$245/sqft |
Source: REcolorado as distributed by MLS GRID #9157115 Report a problem | ||
| 8/29/2025 | Listed for sale | $350,000+12.2%$248/sqft |
Source: REcolorado as distributed by MLS GRID #9157115 Report a problem | ||
| 3/1/2021 | Sold | $312,000$221/sqft |
Source:  IRES as distributed by MLS GRID #932426 Report a problem IRES as distributed by MLS GRID #932426 Report a problem | ||
Public tax history
Tax history is unavailable.
Neighborhood: 80022
Nearby homes
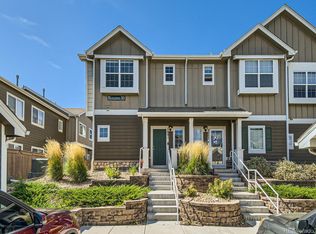
- $369,3753 bd3 ba1.4k sqft14700 E 104th Ave UNIT 3001, Commerce City, CO 80022Sold
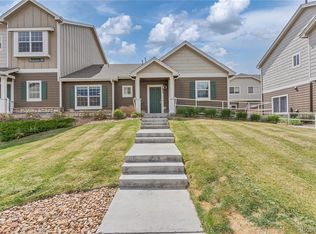
- $380,0003 bd3 ba1.4k sqft14700 E 104th Ave BUILDING B30-3005, Commerce City, CO 80022Sold
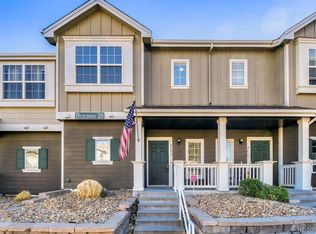
- $315,0002 bd3 ba1.2k sqft14700 E 104th Ave UNIT 2602, Commerce City, CO 80022Sold
- $281,4003 bd2 ba1.1k sqft14700 104th Avenue, commerce city, CO 80022Off Market
- $320,0002 bd3 ba1.3k sqft14700 E 104th Ave UNIT 2506, Commerce City, CO 80022For Sale
- $309,4003 bd3 ba1.3k sqft14700 E 104th Ave UNIT 1901, Commerce City, CO 80022Off Market
- $307,5003 bd3 ba1.3k sqft14700 E 104th Ave UNIT 2701, Commerce City, CO 80022Off Market
- $315,0003 bd3 ba1.3k sqft14700 E 104th Ave UNIT 2706, Commerce City, CO 80022Off Market
Nearby schools
GreatSchools rating
- 5/10Second Creek Elementary SchoolGrades: PK-5Distance: 0.8 mi
- 1/10Otho E Stuart Middle SchoolGrades: 6-8Distance: 0.7 mi
- 5/10Prairie View High SchoolGrades: 9-12Distance: 2.6 mi
Schools provided by the listing agent
- Elementary: Second Creek
- Middle: Otho Stuart
- High: Prairie View
- District: School District 27-J
Source: REcolorado as distributed by MLS GRID. This data may not be complete. We recommend contacting the local school district to confirm school assignments for this home.
Get a cash offer in 3 minutes
Find out how much your home could sell for in as little as 3 minutes with a no-obligation cash offer.
Estimated market value
$320,700
Get a cash offer in 3 minutes
Find out how much your home could sell for in as little as 3 minutes with a no-obligation cash offer.
Estimated market value
$320,700
- Colorado
- Adams County
- Commerce City
- 80022
- 14700 E 104th Avenue Bldg 30 Unit 3003
Nearby cities
Nearby zip codes
Other Commerce City Topics
