Skip main navigation
Sold for $369,375
  • $369,375

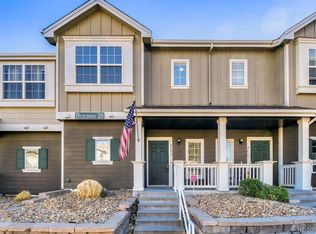
    14700 E 104th Avenue #3001, Commerce City, CO 80022

    3beds
    1,489sqft
    Townhouse
    Built in 2018
    680 Square Feet Lot
    $343,000 Zestimate®
    $248/sqft
    $2,756 Estimated rent

    Home value

    $343,000

    $326,000 - $360,000

    $2,756/mo

    Zestimate® history
    Loading
    Loading...

    Owner options

    List your home for rent

    $2,756/mo

    Rent Zestimate®

    Find your next renter with Zillow Rental Manager. Plus, with online applications, you can quickly screen prospective tenants – for free.

    Learn more

    $2,756/mo

    Rent Zestimate®

    Refinance and save

    $2,480/mo

    Est. payment

    Refinancing to a lower rate could help reduce your monthly payments and save thousands over the life of the loan.

    See today's rates

    $2,480/mo

    Est. payment

    Explore your selling options

    Work with a Zillow partner agent

    Leverage their expertise and Zillow's premium Showcase listings to get your home seen by more buyers.

    Get started

    List with your own agent

    Get your home in front of millions of buyers by listing it on Zillow.

    Learn how to do it

    Sell it yourself

    Take full control of how buyers see your home on Zillow by listing For Sale by Owner (FSBO).

    List your home

    What's special

    Vaulted ceilingEating spacePlenty of lightTwo-story townhomeLarge open kitchenWalk-in closetOpen floor plan
    Live large in this two-story townhome with an open floor plan. Owners are original (2019) and they’ve taken great care of the home. It's an end unit with tons of south light. Entry foyer opens to large open kitchen with eating space at the bar. Dining room flows from the kitchen to the spacious living room – big enough for entertaining or relaxing. Enjoy the outdoors on the patio of your private, fenced backyard. First floor also has a powder bath for convenience. Primary bedroom suite on the second floor includes a dual-sink bath, walk-in closet, vaulted ceiling and plenty of light from the many windows. Two additional good-sized bedrooms, full bath and laundry round out the second floor. Park off-street with one assigned parking space with an opportunity to rent another. Conveniently located near shopping, Reunion’s amenities, Rocky Mountain Arsenal Wildlife Habitat, DIA and has easy access to major highways.

    Zillow last checked:

    Listing updated:

    Listed by:

    Mary Salsich 303-570-5566 msalsich@redpepperre.com,

    Red Pepper Real Estate

    Bought with:

    Trish Kelly, 100032281

    Grant Real Estate Company

    Source: REcolorado as distributed by MLS GRID,MLS#: 7706757MLS Logo

    Facts & features

    Interior

    Bedrooms & bathrooms
    • Bedrooms: 3
    • Bathrooms: 3
    • Full bathrooms: 1
    • 3/4 bathrooms: 1
    • 1/2 bathrooms: 1
    • Main level bathrooms: 1
    Primary bedroom
    • Description: En Suite Bath
    • Level: Upper
    • Area: 144 Square Feet
    • Dimensions: 12 x 12
    Bedroom
    • Level: Upper
    • Area: 108 Square Feet
    • Dimensions: 9 x 12
    Bedroom
    • Level: Upper
    • Area: 108 Square Feet
    • Dimensions: 9 x 12
    Primary bathroom
    • Level: Upper
    Bathroom
    • Level: Upper
    Bathroom
    • Level: Main
    Dining room
    • Level: Main
    • Area: 80 Square Feet
    • Dimensions: 8 x 10
    Kitchen
    • Level: Main
    • Area: 110 Square Feet
    • Dimensions: 10 x 11
    Laundry
    • Level: Upper
    Living room
    • Description: Open Floor Plan
    • Level: Main
    • Area: 228 Square Feet
    • Dimensions: 12 x 19
    Heating
    • Forced Air, Natural Gas
    Cooling
    • Central Air
    Appliances
    • Included: Dishwasher, Disposal, Dryer, Gas Water Heater, Microwave, Range, Refrigerator, Self Cleaning Oven, Washer, Water Softener
    Features
    • Ceiling Fan(s), Entrance Foyer, Granite Counters, High Ceilings, Open Floorplan, Primary Suite, Smoke Free
    • Flooring: Carpet, Wood
    • Windows: Double Pane Windows
    • Has basement: No
    • Common walls with other units/homes: End Unit,1 Common Wall
    Interior area
    • Total structure area: 1,489
    • Total interior livable area: 1,489 sqft
    • Finished area above ground: 1,489

    Property

    Parking
    • Total spaces: 1
    • Parking features: Asphalt
    • Details: Off Street Spaces: 1
    Features
    • Levels: Two
    • Stories: 2
    • Entry location: Exterior Access
    • Patio & porch: Front Porch, Patio
    • Exterior features: Private Yard
    • Fencing: Full
    Lot
    • Size: 680 Square Feet
    • Features: Landscaped, Master Planned, Sprinklers In Front
    Details
    • Parcel number: R0195652
    • Zoning: Res
    • Special conditions: Standard

    Construction

    Type & style
    • Home type: Townhouse
    • Architectural style: Contemporary
    • Property subtype: Townhouse
    • Attached to another structure: Yes
    Materials
    • Frame
    • Foundation: Structural
    Condition
    • Updated/Remodeled
    • Year built: 2018

    Utilities & green energy

    • Electric: 110V
    • Sewer: Public Sewer
    • Water: Public
    • Utilities for property: Cable Available, Electricity Connected, Natural Gas Connected

    Community & HOA

    Community
    • Security: Carbon Monoxide Detector(s), Smoke Detector(s)
    • Subdivision: Aspen Hills
    HOA
    • Has HOA: Yes
    • Services included: Reserve Fund, Insurance, Maintenance Grounds, Maintenance Structure, Sewer, Snow Removal, Trash, Water
    • HOA fee: $278 monthly
    • HOA name: Aspen Hills Owners Association
    • HOA phone: 303-872-9224
    Location
    • Region: Commerce City

    Financial & listing details

    • Price per square foot: $248/sqft
    • Tax assessed value: $381,000
    • Annual tax amount: $4,161
    • Date on market: 9/30/2023
    • Listing terms: Cash,Conventional,FHA,VA Loan
    • Exclusions: Mounted Tv And Bracket In Living Room. Seller's Personal Property.
    • Ownership: Individual
    • Electric utility on property: Yes
    • Road surface type: Paved

    Price history

    DateEventPrice
    12/1/2023Sold$369,375-1%$248/sqft
    Source: REcolorado as distributed by MLS GRID #7706757 Report a problem
    11/7/2023Pending sale$373,000$251/sqft
    Source: REcolorado as distributed by MLS GRID #7706757 Report a problem
    10/25/2023Price change$373,000-2.6%$251/sqft
    Source: REcolorado as distributed by MLS GRID #7706757 Report a problem
    9/30/2023Listed for sale$383,000+34.4%$257/sqft
    Source: REcolorado as distributed by MLS GRID #7706757 Report a problem
    4/25/2019Sold$285,000$191/sqft
    Source: Public Record Report a problem

    Public tax history

    YearProperty taxesTax assessment
    2025$3,909 -16.8%$23,820 -12.2%
    2024$4,698 +12.9%$27,130
    2023$4,161 -1.6%$27,130 +31.6%
    2022$4,230 $20,610 -2.8%
    2021-- $21,200 +26.3%
    2020$3,335 $16,790 -0.2%
    2019$3,335 +670.2%$16,820 +704.8%
    2018$433 $2,090
    Find assessor info on the county website

    Neighborhood: 80022

    Nearby schools

    GreatSchools rating
    Schools provided by the listing agent
    • Elementary: Second Creek
    • Middle: Otho Stuart
    • High: Prairie View
    • District: School District 27-J

    Source: REcolorado as distributed by MLS GRID. This data may not be complete. We recommend contacting the local school district to confirm school assignments for this home.

    Get a cash offer in 3 minutes
    Find out how much your home could sell for in as little as 3 minutes with a no-obligation cash offer.
    Estimated market value
    $343,000
    Get a cash offer in 3 minutes
    Find out how much your home could sell for in as little as 3 minutes with a no-obligation cash offer.
    Estimated market value
    $343,000