Skip main navigation
Sold for $368,000
  • $368,000

    14700 E 104th Avenue Bldg 31 #3106, Commerce City, CO 80022

    2beds
    1,347sqft
    Condominium
    Built in 2005
    -- sqft lot
    $323,100 Zestimate®
    $273/sqft
    $2,407 Estimated rent

    Home value

    $323,100

    $307,000 - $339,000

    $2,407/mo

    Zestimate® history
    Loading
    Loading...

    Owner options

    List your home for rent

    $2,407/mo

    Rent Zestimate®

    Find your next renter with Zillow Rental Manager. Plus, with online applications, you can quickly screen prospective tenants – for free.

    Learn more

    $2,407/mo

    Rent Zestimate®

    Refinance and save

    $2,456/mo

    Est. payment

    Refinancing to a lower rate could help reduce your monthly payments and save thousands over the life of the loan.

    See today's rates

    $2,456/mo

    Est. payment

    Explore your selling options

    Work with a Zillow partner agent

    Leverage their expertise and Zillow's premium Showcase listings to get your home seen by more buyers.

    Get started

    List with your own agent

    Get your home in front of millions of buyers by listing it on Zillow.

    Learn how to do it

    Sell it yourself

    Take full control of how buyers see your home on Zillow by listing For Sale by Owner (FSBO).

    List your home

    What's special

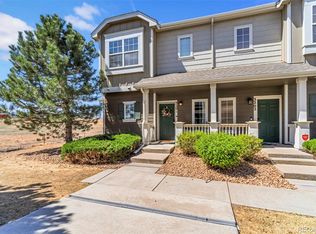
    Great Value and Low Maintenance Living! Aspen Hills END UNIT lives like a townhome and features 2 bedroomss, 2.5 baths, living/dining room and kitchen, laundry, 1 car detached garage (BB1) and reserved parking space (#78) that are close to the unit plus a private fence yard. Both bedrooms boast an en-suite bathroom and walk-in closets. Pride of ownership shines throughout. The many windows allow the natural light to cascade in - bright and cheerful. Open floorplan is great for gatherings. Great for yourself or as an investment property. Backs to open space so nobody immediately behind. Just lock up and go. It is easy to picture yourself calling this one home. The HOA takes care of snow, trash and exterior grounds making for maintenance free living. Close to dining, shopping, entertainment and other amenities. Easy access to Buffalo Run Golf Course, Barr Lake State Park, Bison Ridge Recreation Center, numerous parks, open spaces, and trail. Convenient accessibility to DIA and major highways. This home is in a Metro District. Don't miss your opportunity - Welcome Home!

    Zillow last checked:

    Listing updated:

    Listed by:

    Tom Ullrich 303-910-8436 tomrman@aol.com,

    RE/MAX Professionals

    Bought with:

    Perla Ramirez Daniel, 100085738

    Key Team Real Estate Corp.

    Source: REcolorado as distributed by MLS GRID,MLS#: 6849382MLS Logo

    Facts & features

    Interior

    Bedrooms & bathrooms
    • Bedrooms: 2
    • Bathrooms: 3
    • Full bathrooms: 2
    • 1/2 bathrooms: 1
    • Main level bathrooms: 1
    Primary bedroom
    • Description: Carpeting, Ceiling Fan, Windows On 2 Sides W/Blinds, Neutral Tones, 7'4" X 5'7" Walk-In Closet
    • Level: Upper
    • Area: 184.47 Square Feet
    • Dimensions: 12.9 x 14.3
    Bedroom
    • Description: Carpeting, Ceiling Fan, Window W/Blind, Peale Earth Tones W/Wood Accent Wall, 7'8" X 4'9" Walk=in Closet
    • Level: Upper
    • Area: 15973.8 Square Feet
    • Dimensions: 1011 x 15.8
    Primary bathroom
    • Description: Vinyl Floor, Dual Vanity, Neutral Tones
    • Level: Upper
    • Area: 68.64 Square Feet
    • Dimensions: 7.8 x 8.8
    Bathroom
    • Description: Laminate Floor, Single Vanity, Window W/Blind, Pale Earth Tones, Laundry Closet
    • Level: Main
    • Area: 41.4 Square Feet
    • Dimensions: 6 x 6.9
    Bathroom
    • Description: Vinyl Floor, Window W/Blind, Pale/Cool Tones, Single Vanity
    • Level: Upper
    • Area: 32.06 Square Feet
    • Dimensions: 4.11 x 7.8
    Dining room
    • Description: Laminate Floor, Custom Chandelier, Large Window W/Blind, Sliding Door Access To Rear Pation/Fenced Yard, Neutral Tones, Open To Living Room And Kitchen
    • Level: Main
    • Area: 94.35 Square Feet
    • Dimensions: 8.5 x 11.1
    Kitchen
    • Description: Laminate Floor, Island/Breakfast Bar, Stainless Steel Appliances, Track & Recessed Lighting, Open To Dining & Living Room, Neutral Tones
    • Level: Main
    • Area: 165.6 Square Feet
    • Dimensions: 11.5 x 14.4
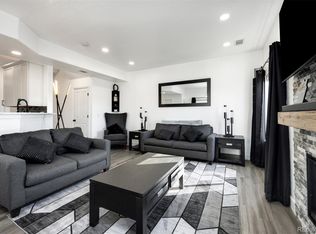
    Living room
    • Description: Laminate Flooring, Neutral Tones, Gas Fireplace W/Tile Surround, Built In Art/Entertainment Niche, Large Window W/Blind, Open To Dining And Kitchen
    • Level: Main
    • Area: 167.48 Square Feet
    • Dimensions: 10.6 x 15.8
    Heating
    • Forced Air, Natural Gas
    Cooling
    • Central Air
    Appliances
    • Included: Dishwasher, Disposal, Microwave, Oven, Refrigerator
    • Laundry: In Unit
    Features
    • Ceiling Fan(s), Kitchen Island, Primary Suite
    • Flooring: Carpet, Laminate, Vinyl
    • Windows: Double Pane Windows
    • Has basement: No
    • Number of fireplaces: 1
    • Fireplace features: Gas, Living Room
    • Common walls with other units/homes: End Unit,No One Above,No One Below,1 Common Wall
    Interior area
    • Total structure area: 1,347
    • Total interior livable area: 1,347 sqft
    • Finished area above ground: 1,347

    Property

    Parking
    • Total spaces: 2
    • Parking features: Asphalt, Concrete, Oversized
    • Garage spaces: 1
    • Details: Reserved Spaces: 1
    Features
    • Levels: Two
    • Stories: 2
    • Patio & porch: Front Porch
    Lot
    • Size: 2,734 Square Feet
    Details
    • Parcel number: R0165157
    • Special conditions: Standard

    Construction

    Type & style
    • Home type: Condo
    • Property subtype: Condominium
    • Attached to another structure: Yes
    Materials
    • Frame, Other
    • Roof: Composition
    Condition
    • Year built: 2005

    Utilities & green energy

    • Electric: 220 Volts in Garage
    • Sewer: Public Sewer
    • Water: Public
    • Utilities for property: Cable Available, Electricity Connected, Natural Gas Available, Natural Gas Connected, Phone Available

    Community & HOA

    Community
    • Security: Carbon Monoxide Detector(s), Smoke Detector(s)
    • Subdivision: Aspen Hills
    HOA
    • Has HOA: Yes
    • Services included: Maintenance Grounds, Maintenance Structure, Snow Removal, Trash, Water
    • HOA fee: $278 monthly
    • HOA name: Aspen Hills
    • HOA phone: 303-750-0994
    Location
    • Region: Commerce City

    Financial & listing details

    • Price per square foot: $273/sqft
    • Annual tax amount: $3,964
    • Date on market: 7/5/2024
    • Listing terms: Cash,Conventional,FHA,VA Loan
    • Exclusions: Seller's Personal Possessions, Washer, Dryer, Draperies
    • Ownership: Individual
    • Electric utility on property: Yes
    • Road surface type: Paved

    Price history

    DateEventPrice
    8/15/2024Sold$368,000-0.2%$273/sqft
    Source: REcolorado as distributed by MLS GRID #6849382 Report a problem
    7/11/2024Pending sale$368,850$274/sqft
    Source: REcolorado as distributed by MLS GRID #6849382 Report a problem
    7/5/2024Listed for sale$368,850$274/sqft
    Source: REcolorado as distributed by MLS GRID #6849382 Report a problem

    Public tax history

    Tax history is unavailable.

    Neighborhood: 80022

    Nearby schools

    GreatSchools rating
    Schools provided by the listing agent
    • Elementary: Second Creek
    • Middle: Otho Stuart
    • High: Prairie View
    • District: School District 27-J

    Source: REcolorado as distributed by MLS GRID. This data may not be complete. We recommend contacting the local school district to confirm school assignments for this home.

    Get a cash offer in 3 minutes
    Find out how much your home could sell for in as little as 3 minutes with a no-obligation cash offer.
    Estimated market value
    $323,100
    Get a cash offer in 3 minutes
    Find out how much your home could sell for in as little as 3 minutes with a no-obligation cash offer.
    Estimated market value
    $323,100