Skip main navigation
Sold for $313,000
  • $313,000

    14700 E 104th Avenue #3201, Commerce City, CO 80022

    2beds
    1,288sqft
    Townhouse
    Built in 2006
    2,613 Square Feet Lot
    $312,800 Zestimate®
    $243/sqft
    $2,409 Estimated rent

    Home value

    $312,800

    $294,000 - $332,000

    $2,409/mo

    Zestimate® history
    Loading
    Loading...

    Owner options

    List your home for rent

    $2,409/mo

    Rent Zestimate®

    Find your next renter with Zillow Rental Manager. Plus, with online applications, you can quickly screen prospective tenants – for free.

    Learn more

    $2,409/mo

    Rent Zestimate®

    Refinance and save

    $2,232/mo

    Est. payment

    Refinancing to a lower rate could help reduce your monthly payments and save thousands over the life of the loan.

    See today's rates

    $2,232/mo

    Est. payment

    Explore your selling options

    Work with a Zillow partner agent

    Leverage their expertise and Zillow's premium Showcase listings to get your home seen by more buyers.

    Get started

    List with your own agent

    Get your home in front of millions of buyers by listing it on Zillow.

    Learn how to do it

    Sell it yourself

    Take full control of how buyers see your home on Zillow by listing For Sale by Owner (FSBO).

    List your home

    What's special

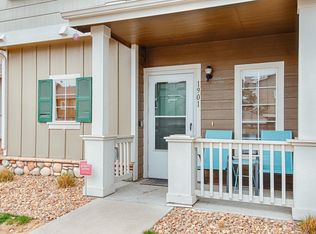
    End-unit townhome with rare privacy, open space views, and true lock-and-leave living. Tucked at the end of a quiet courtyard, this end-unit offers something you don’t often find…no neighbors on one side, minimal foot traffic, and a setting that actually feels private. Instead of looking into another unit, you’re adjacent to open pasture with views of grazing horses, giving you a peaceful, open feel that’s hard to replicate. Inside, the home is clean, bright, and move-in ready with brand new carpet and fresh paint throughout. The main level features an open layout with great natural light and easy flow between the living, dining, and kitchen spaces. Main floor laundry with washer and dryer included adds everyday convenience right where you need it. Upstairs, both bedrooms function as primary suites, each with its own full bathroom and walk-in closet. The main primary includes a dual-sink vanity, adding that extra level of convenience buyers are looking for. With 2.5 bathrooms total, the layout is flexible and works well for guests, roommates, or a true dual-primary setup. The kitchen and bathrooms are in great condition with room to personalize over time, making this a strong option for buyers who want something turnkey now with the ability to build equity later. Step outside to your private fenced patio…a quiet space to unwind without the upkeep. This is true lock-and-leave living, with exterior maintenance handled by the HOA so you can spend more time enjoying and less time maintaining. You’ll also have a reserved parking space plus convenient nearby street parking for guests. Located in Reunion’s Aspen Hills neighborhood, you’re close to parks, trails, and community amenities while still feeling tucked away. If you’ve been searching for low-maintenance living with privacy, functional space, and long-term potential, this one checks all the boxes.

    Zillow last checked:

    Listing updated:

    Listed by:

    Shaya Mulder 303-458-0100 glucero@lucerofinancial.com,

    Keller Williams Realty Urban Elite

    Bought with:

    Johnny Allen, 100083640

    The Cutting Edge

    Source: REcolorado as distributed by MLS GRID,MLS#: 3467093MLS Logo

    Facts & features

    Interior

    Bedrooms & bathrooms
    • Bedrooms: 2
    • Bathrooms: 3
    • Full bathrooms: 2
    • 1/2 bathrooms: 1
    • Main level bathrooms: 1
    Bedroom
    • Features: Primary Suite
    • Level: Upper
    • Area: 166.11 Square Feet
    • Dimensions: 14.7 x 11.3
    Bedroom
    • Level: Upper
    • Area: 159.74 Square Feet
    • Dimensions: 15.8 x 10.11
    Bathroom
    • Level: Main
    Bathroom
    • Features: En Suite Bathroom
    • Level: Upper
    Bathroom
    • Features: En Suite Bathroom
    • Level: Upper
    Dining room
    • Level: Main
    Kitchen
    • Level: Main
    Laundry
    • Level: Main
    Living room
    • Level: Main
    Heating
    • Forced Air
    Cooling
    • Central Air
    Appliances
    • Included: Dishwasher, Disposal, Dryer, Microwave, Oven, Range, Refrigerator, Washer
    • Laundry: In Unit
    Features
    • Ceiling Fan(s), High Ceilings, Laminate Counters, Open Floorplan, Pantry, Primary Suite, Walk-In Closet(s)
    • Flooring: Carpet, Laminate, Tile, Vinyl
    • Has basement: No
    • Number of fireplaces: 1
    • Fireplace features: Gas
    • Common walls with other units/homes: End Unit,1 Common Wall
    Interior area
    • Total structure area: 1,288
    • Total interior livable area: 1,288 sqft
    • Finished area above ground: 1,288

    Property

    Parking
    • Total spaces: 1
    • Details: Reserved Spaces: 1
    Features
    • Levels: Two
    • Stories: 2
    • Entry location: Courtyard
    • Patio & porch: Covered, Front Porch
    • Exterior features: Private Yard
    • Fencing: Full
    Lot
    • Size: 2,613 Square Feet
    • Features: Corner Lot, Master Planned
    Details
    • Parcel number: R0174025
    • Special conditions: Standard

    Construction

    Type & style
    • Home type: Townhouse
    • Property subtype: Townhouse
    • Attached to another structure: Yes
    Materials
    • Frame
    • Roof: Composition
    Condition
    • Year built: 2006

    Utilities & green energy

    • Sewer: Public Sewer
    • Water: Public

    Community & HOA

    Community
    • Subdivision: Aspen Hills
    HOA
    • Has HOA: Yes
    • Amenities included: Park, Parking
    • Services included: Reserve Fund, Maintenance Grounds, Maintenance Structure, Snow Removal, Trash, Water
    • HOA fee: $375 monthly
    • HOA name: Aspen Hills Owners Association
    • HOA phone: 303-750-0994
    Location
    • Region: Commerce City

    Financial & listing details

    • Price per square foot: $243/sqft
    • Tax assessed value: $323,000
    • Annual tax amount: $3,543
    • Date on market: 4/23/2026
    • Listing terms: Cash,Conventional,FHA,VA Loan
    • Exclusions: Staging Items
    • Ownership: Individual

    Price history

    DateEventPrice
    6/5/2026Sold$313,000+1%$243/sqft
    Source: REcolorado as distributed by MLS GRID #3467093 Report a problem
    5/11/2026Pending sale$310,000$241/sqft
    Source: REcolorado as distributed by MLS GRID #3467093 Report a problem
    4/23/2026Listed for sale$310,000+35.7%$241/sqft
    Source: REcolorado as distributed by MLS GRID #3467093 Report a problem
    4/10/2026Listing removed$2,150$2/sqft
    Source: Zillow Rentals Report a problem
    2/26/2026Price change$2,150-2.3%$2/sqft
    Source: Zillow Rentals Report a problem
    1/12/2026Price change$2,200-4.3%$2/sqft
    Source: Zillow Rentals Report a problem
    12/27/2025Listed for rent$2,300$2/sqft
    Source: Zillow Rentals Report a problem
    1/29/2018Sold$228,500$177/sqft
    Source: Public Record Report a problem
    11/29/2017Pending sale$228,500$177/sqft
    Source: Gardner Realty #7896300 Report a problem
    11/26/2017Price change$228,500+1.6%$177/sqft
    Source: Gardner Realty #7896300 Report a problem
    11/11/2017Pending sale$225,000$175/sqft
    Source: Gardner Realty #7896300 Report a problem
    11/9/2017Listed for sale$225,000+44.2%$175/sqft
    Source: Gardner Realty #7896300 Report a problem
    12/30/2014Sold$156,000-2.4%$121/sqft
    Source: Agent Provided Report a problem
    11/22/2014Price change$159,900-3%$124/sqft
    Source: Innovative Real Estate #6531802 Report a problem
    11/8/2014Listed for sale$164,900+9.9%$128/sqft
    Source: Innovative Real Estate #6531802 Report a problem
    9/19/2014Listing removed$150,000$116/sqft
    Source: Innovative Real Estate #6531802 Report a problem
    9/19/2014Price change$150,000-4.8%$116/sqft
    Source: Innovative Real Estate #6531802 Report a problem
    9/12/2014Price change$157,500-0.9%$122/sqft
    Source: Innovative Real Estate #6531802 Report a problem
    8/27/2014Listed for sale$159,000-5.2%$123/sqft
    Source: Innovative Real Estate #6531802 Report a problem
    10/25/2007Sold$167,804$130/sqft
    Source: Public Record Report a problem

    Public tax history

    YearProperty taxesTax assessment
    2025$3,175 -16.8%$20,190 -11.2%
    2024$3,816 +4.5%$22,730
    2023$3,652 -1.6%$22,730 +25.6%
    2022$3,711 $18,090 -2.7%
    2021-- $18,600 +7.3%
    2020$3,443 $17,340 -0.2%
    2019$3,443 +22.7%$17,370 +28.3%
    2018$2,805 $13,540
    2017$2,805 $13,540 +41.6%
    2016-- $9,560
    2015$1,905 $9,560 +28%
    2014-- $7,470
    2013-- $7,470 -14.4%
    2012-- $8,730
    2011-- $8,730 -15.9%
    2010-- $10,380
    2009-- $10,380 -8.4%
    2008-- $11,330 +60.9%
    2007-- $7,040
    Find assessor info on the county website

    Neighborhood: 80022

    Nearby schools

    GreatSchools rating
    Schools provided by the listing agent
    • Elementary: Second Creek
    • Middle: Otho Stuart
    • High: Prairie View
    • District: School District 27-J

    Source: REcolorado as distributed by MLS GRID. This data may not be complete. We recommend contacting the local school district to confirm school assignments for this home.

    Get a cash offer in 3 minutes
    Find out how much your home could sell for in as little as 3 minutes with a no-obligation cash offer.
    Estimated market value
    $312,800
    Get a cash offer in 3 minutes
    Find out how much your home could sell for in as little as 3 minutes with a no-obligation cash offer.
    Estimated market value
    $312,800