Relax the hard work is done. Backyard covered patio is an entertainer's dream. Original owners upgraded with the following: OUTSIDE COVERED PATIO- Kitchen Aid natural gas grill, beverage refrigerator, stainless steel cabinet doors, 2 ceiling fans, 3 privacy shades, TV hookup, recessed lighting BACKYARD-Irrigation system, Koi Pond, drip system for brick wall flower pots KITCHEN-Refaced cabinets, quartz counters, subway tile backsplash, Kitchen Aid appliances, appliance garage with electrical outlet and pull out drawer, reverse osmosis system under sink PRIMARY BATHROOM-Custom shower and Baths of Distinction soaking tub GARAGE-Rinnai Tankless water heater, Rainsoft water filtration system, epoxy floor. HOME-Updated light and bathroom fixtures throughout. Downstairs floor covering is tile in the baths, laundry and prefinished wood floors in the office, dining room, den, hall and primary bedroom. 1st floor office & laundry.HVAC2016. Close to Carowinds, interstate and shopping malls
Closed
$595,000
14701 Vaughan Dr, Charlotte, NC 28273
5beds
3,943sqft
Single Family Residence
Built in 2008
0.21 Acres Lot
$604,200 Zestimate®
$151/sqft
$3,264 Estimated rent
Home value
$604,200
$574,000 - $634,000
$3,264/mo
Zestimate® history
Owner options
List your home for rent
$3,264/mo
Rent Zestimate®
Find your next renter with Zillow Rental Manager. Plus, with online applications, you can quickly screen prospective tenants – for free.
$3,264/mo
Rent Zestimate®
Refinance and save
$4,116/mo
Est. payment
Refinancing to a lower rate could help reduce your monthly payments and save thousands over the life of the loan.
$4,116/mo
Est. payment
Explore your selling options
Work with a Zillow partner agent
Leverage their expertise and Zillow's premium Showcase listings to get your home seen by more buyers.
Get startedList with your own agent
Get your home in front of millions of buyers by listing it on Zillow.
Learn how to do itSell it yourself
Take full control of how buyers see your home on Zillow by listing For Sale by Owner (FSBO).
List your homeWhat's special
Koi pondDrip systemStainless steel cabinet doorsBackyard covered patioRainsoft water filtration systemDining roomTv hookup
Zillow last checked:
Listing updated:
Listed by:
Frank Jetton ibpmp@bellsouth.net,
NorthGroup Real Estate LLC
Bought with:
Dillon Forstberg
Keller Williams Ballantyne Area
Regina Ware
Keller Williams Ballantyne Area
Source: Canopy MLS as distributed by MLS GRID,MLS#: 4059074
Facts & features
Interior
Bedrooms & bathrooms
- Bedrooms: 5
- Bathrooms: 4
- Full bathrooms: 3
- 1/2 bathrooms: 1
- Main level bedrooms: 1
Primary bedroom
- Features: Walk-In Closet(s)
- Level: Main
Bedroom s
- Level: Upper
Bedroom s
- Features: Walk-In Closet(s)
- Level: Upper
Bedroom s
- Level: Upper
Bedroom s
- Level: Upper
Bathroom full
- Level: Upper
Bathroom half
- Level: Main
Bonus room
- Level: Upper
Den
- Level: Main
Dining room
- Level: Main
Kitchen
- Level: Main
Laundry
- Level: Main
Laundry
- Level: Main
Office
- Level: Main
Heating
- Natural Gas
Cooling
- Central Air
Appliances
- Included: Dishwasher, Disposal, Electric Range, Induction Cooktop, Microwave, Refrigerator, Tankless Water Heater, Washer/Dryer
- Laundry: Main Level
Features
- Walk-In Closet(s)
- Flooring: Carpet, Hardwood, Tile
- Windows: Insulated Windows
- Has basement: No
Interior area
- Total structure area: 3,943
- Total interior livable area: 3,943 sqft
- Finished area above ground: 3,943
- Finished area below ground: 0
Property
Parking
- Total spaces: 2
- Parking features: Driveway, Attached Garage, Garage Faces Front, Garage on Main Level
- Attached garage spaces: 2
- Has uncovered spaces: Yes
Features
- Levels: Two
- Stories: 2
- Patio & porch: Covered, Front Porch, Rear Porch
- Exterior features: Gas Grill, In-Ground Irrigation
- Pool features: Community
- Fencing: Back Yard
Lot
- Size: 0.21 Acres
Details
- Parcel number: 21902307
- Zoning: R3
- Special conditions: Standard
Construction
Type & style
- Home type: SingleFamily
- Property subtype: Single Family Residence
Materials
- Brick Partial, Vinyl
- Foundation: Slab
- Roof: Shingle
Condition
- New construction: No
- Year built: 2008
Details
- Builder name: Adams Homes
Utilities & green energy
- Sewer: Public Sewer
- Water: City
- Utilities for property: Electricity Connected, Underground Utilities
Community & HOA
Community
- Security: Security System, Smoke Detector(s)
- Subdivision: Kingsbridge
HOA
- Has HOA: Yes
- HOA fee: $610 annually
- HOA name: CAM
Location
- Region: Charlotte
Financial & listing details
- Price per square foot: $151/sqft
- Tax assessed value: $525,800
- Date on market: 8/12/2023
- Cumulative days on market: 11 days
- Listing terms: Cash,Conventional,VA Loan
- Exclusions: Outside TV, refrigerator and freezer in laundry room, some security cameras(ask agent)
- Electric utility on property: Yes
- Road surface type: Concrete, Paved
Price history
| Date | Event | Price |
|---|---|---|
| 9/27/2023 | Sold | $595,000+1.7%$151/sqft |
Source:  Canopy MLS as distributed by MLS GRID #4059074 Report a problem Canopy MLS as distributed by MLS GRID #4059074 Report a problem | ||
| 8/19/2023 | Price change | $585,000-2.5%$148/sqft |
Source: Canopy MLS as distributed by MLS GRID #4059074 Report a problem | ||
| 8/13/2023 | Price change | $599,900-7.7%$152/sqft |
Source: Canopy MLS as distributed by MLS GRID #4059074 Report a problem | ||
| 8/12/2023 | Listed for sale | $650,000+143.9%$165/sqft |
Source: Canopy MLS as distributed by MLS GRID #4059074 Report a problem | ||
| 8/1/2008 | Sold | $266,500$68/sqft |
Source: Public Record Report a problem | ||
Public tax history
| Year | Property taxes | Tax assessment |
|---|---|---|
| 2025 | -- | $529,700 |
| 2024 | $4,164 +4.2% | $529,700 +0.7% |
| 2023 | $3,996 +13.7% | $525,800 +49.7% |
| 2022 | $3,515 +0.3% | $351,200 |
| 2021 | $3,504 +0.2% | $351,200 |
| 2020 | $3,496 +0.4% | $351,200 |
| 2019 | $3,481 -3.6% | $351,200 +30.3% |
| 2018 | $3,610 +1.9% | $269,600 |
| 2017 | $3,543 | $269,600 |
| 2016 | $3,543 | $269,600 |
| 2015 | $3,543 +5.4% | $269,600 |
| 2014 | $3,362 | -- |
| 2013 | -- | $256,900 |
| 2012 | -- | $256,900 |
| 2011 | -- | $256,900 -18.5% |
| 2010 | -- | $315,400 +801.1% |
| 2009 | -- | $35,000 |
Find assessor info on the county website
Neighborhood: Yorkshire
Nearby homes
- $400,6003 bd2 ba1.9k sqft14623 Vaughan Dr, Charlotte, NC 28273Off Market
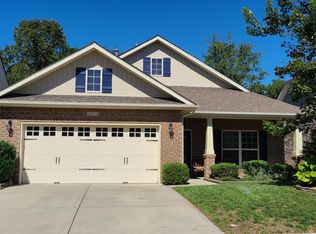
- $428,1003 bd2 ba2k sqft14705 Vaughan Dr, Charlotte, NC 28273Off Market

- $439,5003 bd2 ba1.9k sqft14705 Vaughn Dr #140, Charlotte, NC 28273Off Market
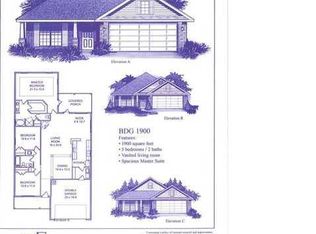
- $568,2005 bd4 ba4.1k sqft14619 Vaughan Dr, Charlotte, NC 28273Off Market
- $455,0004 bd2 ba1.8k sqft14709 Vaughan Dr, Charlotte, NC 28273Sold
- $---- bd-- ba-- sqftVaughan Dr, Charlotte, NC 28273Off Market
- $485,0003 bd3 ba2.2k sqft14706 Vaughan Dr, Charlotte, NC 28273For Sale
- $443,7003 bd3 ba2.1k sqft14706 Vaughan Ln, Charlotte, NC 28273Off Market
Nearby schools
GreatSchools rating
- 6/10River Gate ElementaryGrades: K-5Distance: 1.3 mi
- 2/10Southwest Middle SchoolGrades: 6-8Distance: 1.7 mi
- 6/10Palisades High SchoolGrades: 9-11Distance: 3.4 mi
Schools provided by the listing agent
- Elementary: River Gate
- Middle: Southwest
- High: Olympic
Source: Canopy MLS as distributed by MLS GRID. This data may not be complete. We recommend contacting the local school district to confirm school assignments for this home.
Get a cash offer in 3 minutes
Find out how much your home could sell for in as little as 3 minutes with a no-obligation cash offer.
Estimated market value
$604,200
Get a cash offer in 3 minutes
Find out how much your home could sell for in as little as 3 minutes with a no-obligation cash offer.
Estimated market value
$604,200
- North Carolina
- Mecklenburg County
- Charlotte
- 28273
- Yorkshire
- 14701 Vaughan Dr
Nearby cities
Nearby neighborhoods
Nearby zip codes
Other Charlotte Topics
