Welcome home to this fantastic, move-in-ready, immaculate home! This beautiful brick ranch has so much to offer! Neutral colors, high ceilings, split floor plan, vaulted ceilings in main w/solartube lighting for beautiful natural light! Hardwoods in main living area, kitchen has newer appliances, tons of counterspace, pantry and kitchenette area. Updated laundry room w/ more storage! Great size primary w/ dual vanity, soaking tub & walk-in closet. You will be WOW'd w/ the outdoor oasis! Screen porch has hot tub to relax in any time of the day! Your outdoor patio is an extension of this home w/fantastic space for entertaining w/built outdoor space, lovely water feature & is fully fenced. And on those hot summer days, stroll right over to the neighborhood pool! New roof in 2023. A must see home to appreciate! Close to shopping, interstate, and so much more!
Closed
$455,000
14709 Vaughan Dr, Charlotte, NC 28273
4beds
1,889sqft
Single Family Residence
Built in 2008
0.21 Acres Lot
$439,300 Zestimate®
$241/sqft
$2,339 Estimated rent
Home value
$439,300
$417,000 - $461,000
$2,339/mo
Zestimate® history
Owner options
List your home for rent
$2,339/mo
Rent Zestimate®
Find your next renter with Zillow Rental Manager. Plus, with online applications, you can quickly screen prospective tenants – for free.
$2,339/mo
Rent Zestimate®
Refinance and save
$3,333/mo
Est. payment
Refinancing to a lower rate could help reduce your monthly payments and save thousands over the life of the loan.
$3,333/mo
Est. payment
Explore your selling options
Work with a Zillow partner agent
Leverage their expertise and Zillow's premium Showcase listings to get your home seen by more buyers.
Get startedList with your own agent
Get your home in front of millions of buyers by listing it on Zillow.
Learn how to do itSell it yourself
Take full control of how buyers see your home on Zillow by listing For Sale by Owner (FSBO).
List your homeWhat's special
High ceilingsHot tubOutdoor patioLovely water featureVaulted ceilingsBeautiful brick ranchFantastic space
Zillow last checked:
Listing updated:
Listed by:
Mary Jo Herold maryjo.herold@cbcarolinas.com,
Coldwell Banker Realty
Bought with:
Toni Trigg
EXP Realty LLC Ballantyne
Source: Canopy MLS as distributed by MLS GRID,MLS#: 4123804
Facts & features
Interior
Bedrooms & bathrooms
- Bedrooms: 4
- Bathrooms: 2
- Full bathrooms: 2
- Main level bedrooms: 4
Primary bedroom
- Features: Ceiling Fan(s), Walk-In Closet(s)
- Level: Main
Bedroom s
- Features: Split BR Plan
- Level: Main
Bedroom s
- Features: Split BR Plan
- Level: Main
Bedroom s
- Level: Main
Bathroom full
- Features: Garden Tub
- Level: Main
Bathroom full
- Level: Main
Dining room
- Features: Open Floorplan
- Level: Main
Kitchen
- Features: Kitchen Island, Open Floorplan
- Level: Main
Laundry
- Level: Main
Living room
- Features: Ceiling Fan(s), Open Floorplan, Vaulted Ceiling(s)
- Level: Main
Heating
- Electric, Heat Pump
Cooling
- Ceiling Fan(s), Central Air, Heat Pump
Appliances
- Included: Dishwasher, Disposal, Electric Range, Electric Water Heater, Self Cleaning Oven
- Laundry: Electric Dryer Hookup, Mud Room, Inside
Features
- Flooring: Carpet, Hardwood, Tile
- Doors: Screen Door(s)
- Windows: Insulated Windows, Skylight(s)
- Has basement: No
- Attic: Pull Down Stairs
- Fireplace features: Living Room
Interior area
- Total structure area: 1,889
- Total interior livable area: 1,889 sqft
- Finished area above ground: 1,889
- Finished area below ground: 0
Property
Parking
- Total spaces: 2
- Parking features: Driveway, Attached Garage, Garage on Main Level
- Attached garage spaces: 2
- Has uncovered spaces: Yes
Features
- Levels: One
- Stories: 1
- Patio & porch: Covered, Front Porch, Patio, Rear Porch, Screened
- Pool features: Community
- Has spa: Yes
- Spa features: Heated
- Fencing: Back Yard,Fenced,Full
Lot
- Size: 0.21 Acres
Details
- Additional structures: Other
- Parcel number: 21902309
- Zoning: R3
- Special conditions: Standard
Construction
Type & style
- Home type: SingleFamily
- Architectural style: Ranch
- Property subtype: Single Family Residence
Materials
- Brick Full
- Foundation: Slab
- Roof: Shingle
Condition
- New construction: No
- Year built: 2008
Utilities & green energy
- Sewer: Public Sewer
- Water: City
- Utilities for property: Electricity Connected
Community & HOA
Community
- Features: Street Lights
- Subdivision: Kingsbridge
HOA
- Has HOA: Yes
- HOA fee: $610 annually
- HOA name: CAMS
- HOA phone: 877-672-2267
Location
- Region: Charlotte
Financial & listing details
- Price per square foot: $241/sqft
- Tax assessed value: $379,700
- Annual tax amount: $3,015
- Date on market: 4/4/2024
- Cumulative days on market: 3 days
- Listing terms: Cash,Conventional,FHA,VA Loan
- Electric utility on property: Yes
- Road surface type: Concrete, Paved
Price history
| Date | Event | Price |
|---|---|---|
| 5/8/2024 | Sold | $455,000+4.6%$241/sqft |
Source:  Canopy MLS as distributed by MLS GRID #4123804 Report a problem Canopy MLS as distributed by MLS GRID #4123804 Report a problem | ||
| 4/7/2024 | Pending sale | $435,000$230/sqft |
Source: Canopy MLS as distributed by MLS GRID #4123804 Report a problem | ||
| 4/4/2024 | Listed for sale | $435,000+45.5%$230/sqft |
Source: Canopy MLS as distributed by MLS GRID #4123804 Report a problem | ||
| 7/23/2020 | Sold | $299,000$158/sqft |
Source: Canopy MLS as distributed by MLS GRID #3632357 Report a problem | ||
| 6/18/2020 | Listed for sale | $299,000+46.2%$158/sqft |
Source: RE/MAX Executive #3632357 Report a problem | ||
| 11/24/2008 | Sold | $204,500$108/sqft |
Source: Public Record Report a problem | ||
Public tax history
| Year | Property taxes | Tax assessment |
|---|---|---|
| 2025 | $3,015 -0.4% | $370,400 -2.4% |
| 2024 | $3,029 +3.6% | $379,700 |
| 2023 | $2,924 +18.6% | $379,700 +56.6% |
| 2022 | $2,466 +0.4% | $242,500 |
| 2021 | $2,455 +0.3% | $242,500 |
| 2020 | $2,447 +0.6% | $242,500 |
| 2019 | $2,432 +0.8% | $242,500 +36.1% |
| 2018 | $2,411 +4.6% | $178,200 |
| 2017 | $2,304 | $178,200 +2.5% |
| 2016 | $2,304 | $173,900 |
| 2015 | $2,304 +0.4% | $173,900 |
| 2014 | $2,296 | -- |
| 2013 | -- | $173,900 |
| 2012 | -- | $173,900 |
| 2011 | -- | $173,900 -19.5% |
| 2010 | -- | $215,900 +516.9% |
| 2009 | -- | $35,000 |
Find assessor info on the county website
Neighborhood: Yorkshire
Nearby homes
- $424,8003 bd2 ba2.1k sqft14713 Vaughan Dr, Charlotte, NC 28273Off Market
- $428,1003 bd2 ba2k sqft14705 Vaughan Dr, Charlotte, NC 28273Off Market

- $450,3003 bd2 ba1.9k sqft14705 Vaughn Dr #140, Charlotte, NC 28273Off Market
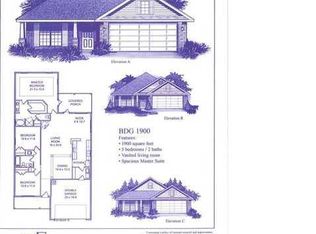
- $425,7003 bd2 ba2.1k sqft14717 Vaughan Dr, Charlotte, NC 28273Off Market
- $467,9005 bd3 ba2.9k sqft14506 Farmleigh Ave, Charlotte, NC 28273Off Market
- $595,0005 bd4 ba3.9k sqft14701 Vaughan Dr, Charlotte, NC 28273Sold
- $461,5006 bd3 ba2.8k sqft14510 Farmleigh Ave, Charlotte, NC 28273Off Market
- $485,0003 bd3 ba2.2k sqft14706 Vaughan Dr, Charlotte, NC 28273For Sale
Nearby schools
GreatSchools rating
- 6/10River Gate ElementaryGrades: K-5Distance: 1.4 mi
- 2/10Southwest Middle SchoolGrades: 6-8Distance: 1.7 mi
- 6/10Palisades High SchoolGrades: 9-11Distance: 3.4 mi
Schools provided by the listing agent
- Elementary: River Gate
- Middle: Southwest
- High: Palisades
Source: Canopy MLS as distributed by MLS GRID. This data may not be complete. We recommend contacting the local school district to confirm school assignments for this home.
Get a cash offer in 3 minutes
Find out how much your home could sell for in as little as 3 minutes with a no-obligation cash offer.
Estimated market value
$439,300
Get a cash offer in 3 minutes
Find out how much your home could sell for in as little as 3 minutes with a no-obligation cash offer.
Estimated market value
$439,300
- North Carolina
- Mecklenburg County
- Charlotte
- 28273
- Yorkshire
- 14709 Vaughan Dr
Nearby cities
Nearby neighborhoods
Nearby zip codes
Other Charlotte Topics
