Skip main navigation
Closed
  • $694,635

    14704 Kingsview Ln N, Dayton, MN 55327

    4beds
    3,058sqft
    Single Family
    Built in 2026
    0.32 Acres Lot
    $694,500 Zestimate®
    $227/sqft
    $4,054 Estimated rent

    Home value

    $694,500

    $646,000 - $743,000

    $4,054/mo

    Zestimate® history
    Loading
    Loading...

    Owner options

    List your home for rent

    $4,054/mo

    Rent Zestimate®

    Find your next renter with Zillow Rental Manager. Plus, with online applications, you can quickly screen prospective tenants – for free.

    Learn more

    $4,054/mo

    Rent Zestimate®

    Refinance and save

    $4,455/mo

    Est. payment

    Refinancing to a lower rate could help reduce your monthly payments and save thousands over the life of the loan.

    See today's rates

    $4,455/mo

    Est. payment

    Explore your selling options

    Work with a Zillow partner agent

    Leverage their expertise and Zillow's premium Showcase listings to get your home seen by more buyers.

    Get started

    List with your own agent

    Get your home in front of millions of buyers by listing it on Zillow.

    Learn how to do it

    Sell it yourself

    Take full control of how buyers see your home on Zillow by listing For Sale by Owner (FSBO).

    List your home

    What's special

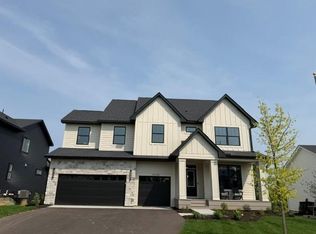
    Another Robert Thomas Home, Sold Before Print! Welcome to the Eveleth, A beautifully designed rambler that combines the convenience of main-level living with the added space and flexibility of a finished lower level. This home plan is located in the highly- sought-after Riverwalk community, and this home plan showcases thoughtful design, comfortable living spaces, and a lifestyle centered around connection With three bedrooms conveniently located on the main level and an additional bedroom in the finished lower level, there's room for family, guests, hobbies, and everything in between. The heart of the home is designed for everyday living and effortless entertaining. Quartz countertops, a spacious pantry, and an abundance of large windows and natural light create a warm and welcoming space. The finished lower level expands the home with additional living space perfect for movie nights, game days, overnight guests, or simply relaxing. Large windows bring in natural light while offering beautiful views of the surrounding wetlands and mature trees, creating a peaceful backdrop in every season. Outside, professional landscaping, sod, and irrigation allow you to spend less time on yard work and more time enjoying your surroundings. Whether you're relaxing in your backyard, taking a stroll through the neighborhood, or connecting with neighbors at community events, Riverwalk offers a truly exceptional lifestyle. Located near the Mississippi River, Riverwalk is designed for active living and outdoor enjoyment. Residents enjoy access to trails, pickleball courts, playgrounds, and neighborhood gathering spaces, along with exclusive access to the private Riverwalk clubhouse, outdoor pool, and firepit. It's a community where recreation, nature, and everyday convenience come together to create a place you'll love to call home.

    Zillow last checked:

    Listing updated:

    Listed by:

    Beth A Oberlander 612-990-6797,

    Robert Thomas Homes, Inc.

    Bought with:

    Beth A Oberlander

    Robert Thomas Homes, Inc.

    Source: NorthstarMLS as distributed by MLS GRID,MLS#: 7099706MLS Logo

    Facts & features

    Interior

    Bedrooms & bathrooms
    • Bedrooms: 4
    • Bathrooms: 3
    • Full bathrooms: 1
    • 3/4 bathrooms: 2
    Bedroom
    • Level: Main
    Bedroom 2
    • Level: Main
    Bedroom 3
    • Level: Main
    Bedroom 4
    • Level: Lower
    Dining room
    • Level: Main
    Family room
    • Level: Main
    Flex room
    • Level: Main
    Kitchen
    • Level: Main
    Recreation room
    • Level: Lower
    Heating
    • Forced Air, Fireplace(s)
    Cooling
    • Central Air
    Appliances
    • Included: Air-To-Air Exchanger, Dishwasher, Disposal, Microwave, Range, Refrigerator, Stainless Steel Appliance(s), Tankless Water Heater, Water Softener Owned
    • Laundry: Laundry Room, Main Level
    Features
    • Basement: Drain Tiled,Finished,Storage Space,Sump Pump
    • Number of fireplaces: 1
    • Fireplace features: Electric, Family Room
    Interior area
    • Total structure area: 3,666
    • Total interior livable area: 3,058 sqft
    • Finished area above ground: 1,857
    • Finished area below ground: 1,201

    Property

    Parking
    • Total spaces: 4
    • Parking features: Attached, Asphalt, Garage Door Opener
    • Attached garage spaces: 4
    • Has uncovered spaces: Yes
    Accessibility
    • Accessibility features: None
    Features
    • Levels: One
    • Stories: 1
    • Has private pool: Yes
    • Pool features: In Ground, Outdoor Pool, Shared
    Lot
    • Size: 0.32 Acres
    • Dimensions: 64 x 154 x 105 x 166
    • Features: Sod Included in Price
    Details
    • Foundation area: 1809
    • Parcel number: 0912022120032
    • Zoning description: Residential-Single Family

    Construction

    Type & style
    • Home type: SingleFamily
    • Property subtype: Single Family
    Materials
    • Frame
    • Roof: Age 8 Years or Less,Asphalt,Pitched
    Condition
    • New construction: No
    • Year built: 2026
    Details
    • Builder name: ROBERT THOMAS HOMES INC

    Utilities & green energy

    • Electric: 200+ Amp Service
    • Gas: Natural Gas
    • Sewer: City Sewer/Connected
    • Water: City Water/Connected

    Community & HOA

    Community
    • Subdivision: RIVERWALK
    HOA
    • Has HOA: Yes
    • Services included: Professional Mgmt, Recreation Facility, Shared Amenities
    • HOA fee: $49 monthly
    • HOA name: Sharper Management
    • HOA phone: 952-224-4775
    Location
    • Region: Dayton

    Financial & listing details

    • Price per square foot: $227/sqft
    • Date on market: 6/26/2026
    • Road surface type: Paved

    Price history

    DateEventPrice
    6/26/2026Pending sale$694,645+0%$227/sqft
    Source: NorthstarMLS as distributed by MLS GRID #7099706 Report a problem
    6/25/2026Sold$694,635$227/sqft
    Source: NorthstarMLS as distributed by MLS GRID #7099706 Report a problem

    Public tax history

    Tax history is unavailable.

    Neighborhood: 55327

    Nearby schools

    GreatSchools rating
    Get a cash offer in 3 minutes
    Find out how much your home could sell for in as little as 3 minutes with a no-obligation cash offer.
    Estimated market value
    $694,500
    Get a cash offer in 3 minutes
    Find out how much your home could sell for in as little as 3 minutes with a no-obligation cash offer.
    Estimated market value
    $694,500