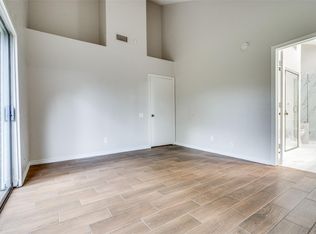
Charming Addison home nestled in the quiet & beautiful Midway Meadows neighborhood. Stunning curb appeal with well-manicured landscape, sprinklered yard, flagstone walkways & back patio. This hidden gem boasts soaring ceilings, a gas log fireplace, and beautiful windows with lots of light. Updated bathrooms with quartz countertops and oversized walk-in showers. Hardwood floors, new carpet & paint throughout. Additional space off the primary bedroom can serve as either an office, nursery, workout room, or 2nd living area. Enjoy the benefit of membership at the Addison
Athletic Club, which includes indoor & outdoor pools, tennis & pickleball courts, sand volleyball, and the community garden. Just steps from walking trails, dog parks, & playgrounds. HOA maintains the front yard with mowing and fertilization. Lots of nearby restaurants, shopping, and entertainment. Washer, dryer, and refrigerator included. This home is a must-see!
Sold
Price Unknown
14705 Le Grande Dr, Addison, TX 75001
2beds
1,603sqft
Single Family Residence
Built in 1980
5,619 Square Feet Lot
$504,800 Zestimate®
$--/sqft
$2,453 Estimated rent
Home value
$504,800
$480,000 - $535,000
$2,453/mo
Zestimate® history
Owner options
List your home for rent
$2,453/mo
Rent Zestimate®
Find your next renter with Zillow Rental Manager. Plus, with online applications, you can quickly screen prospective tenants – for free.
$2,453/mo
Rent Zestimate®
Refinance and save
$703/mo
Est. payment
Refinancing to a lower rate could help reduce your monthly payments and save thousands over the life of the loan.
$703/mo
Est. payment
Explore your selling options
Work with a Zillow partner agent
Leverage their expertise and Zillow's premium Showcase listings to get your home seen by more buyers.
Get startedList with your own agent
Get your home in front of millions of buyers by listing it on Zillow.
Learn how to do itSell it yourself
Take full control of how buyers see your home on Zillow by listing For Sale by Owner (FSBO).
List your homeWhat's special
Zillow last checked:
Listing updated:
Listed by:
Bernard Patak 0744116 972-747-5100,
Keller Williams Realty Allen 972-747-5100
Bought with:
Cody Conway
Keller Williams DFW Preferred
Source: NTREIS,MLS#: 20690356
Facts & features
Interior
Bedrooms & bathrooms
- Bedrooms: 2
- Bathrooms: 2
- Full bathrooms: 2
Primary bedroom
- Level: First
- Dimensions: 14 x 12
Bedroom
- Level: Second
- Dimensions: 13 x 11
Bonus room
- Level: First
- Dimensions: 12 x 8
Dining room
- Level: First
- Dimensions: 15 x 10
Kitchen
- Features: Granite Counters
- Level: First
- Dimensions: 14 x 11
Living room
- Level: First
- Dimensions: 18 x 13
Utility room
- Features: Closet
- Level: First
- Dimensions: 9 x 4
Heating
- Central, Electric
Cooling
- Central Air, Ceiling Fan(s), Electric
Appliances
- Included: Dishwasher, Disposal, Microwave, Vented Exhaust Fan
- Laundry: Washer Hookup, Electric Dryer Hookup, Gas Dryer Hookup
Features
- Decorative/Designer Lighting Fixtures, Vaulted Ceiling(s)
- Flooring: Carpet, Ceramic Tile, Wood
- Windows: Skylight(s)
- Has basement: No
- Number of fireplaces: 1
- Fireplace features: Decorative, Gas Log, Gas Starter, Masonry
Interior area
- Total interior livable area: 1,603 sqft
Property
Parking
- Total spaces: 2
- Parking features: Garage Faces Front
- Attached garage spaces: 2
Features
- Levels: One
- Stories: 1
- Patio & porch: Patio
- Exterior features: Lighting
- Pool features: None
- Fencing: Metal,Wood
Lot
- Size: 5,619 Square Feet
- Features: Interior Lot, Landscaped, Many Trees, Subdivision, Sprinkler System
Details
- Parcel number: 10000926196720000
Construction
Type & style
- Home type: SingleFamily
- Architectural style: Traditional,Detached
- Property subtype: Single Family Residence
Materials
- Brick, Rock, Stone, Wood Siding
- Foundation: Slab
- Roof: Composition
Condition
- Year built: 1980
Utilities & green energy
- Sewer: Public Sewer
- Water: Public
- Utilities for property: Sewer Available, Water Available
Community & HOA
Community
- Features: Trails/Paths
- Subdivision: Midway Meadows
HOA
- Has HOA: Yes
- Amenities included: Maintenance Front Yard
- Services included: Maintenance Grounds
- HOA fee: $703 annually
- HOA name: Addison Timbers HOA - Paul Walden
- HOA phone: 214-448-4555
Location
- Region: Addison
Financial & listing details
- Tax assessed value: $478,470
- Annual tax amount: $8,140
- Date on market: 8/12/2024
- Cumulative days on market: 1 day
- Listing terms: Cash,Conventional,FHA,VA Loan
Price history
| Date | Event | Price |
|---|---|---|
| 9/6/2024 | Sold | -- |
Source: NTREIS #20690356 Report a problem | ||
| 9/6/2024 | Pending sale | $495,400$309/sqft |
Source: NTREIS #20690356 Report a problem | ||
| 8/15/2024 | Contingent | $495,400$309/sqft |
Source: NTREIS #20690356 Report a problem | ||
| 8/12/2024 | Listed for sale | $495,400$309/sqft |
Source: NTREIS #20690356 Report a problem | ||
Public tax history
| Year | Property taxes | Tax assessment |
|---|---|---|
| 2025 | $7,260 -23.3% | $478,470 +8.2% |
| 2024 | $9,467 +16.3% | $442,350 +17.9% |
| 2023 | $8,140 -1.2% | $375,320 +8.1% |
| 2022 | $8,242 +10.1% | $347,130 +14.9% |
| 2021 | $7,489 +3.6% | $302,050 +6.3% |
| 2020 | $7,232 +0.2% | $284,120 |
| 2019 | $7,218 -3% | $284,120 |
| 2018 | $7,440 +5.2% | $284,120 |
| 2017 | $7,071 +15% | $284,120 +15.4% |
| 2016 | $6,149 +9.3% | $246,220 +4.5% |
| 2015 | $5,627 | $235,640 +5% |
| 2014 | $5,627 | $224,390 |
| 2013 | -- | -- |
| 2012 | -- | -- |
| 2011 | -- | -- |
| 2010 | -- | -- |
| 2009 | -- | -- |
| 2008 | -- | -- |
| 2007 | -- | -- |
| 2005 | -- | -- |
| 2004 | -- | -- |
| 2003 | -- | -- |
| 2002 | -- | -- |
| 2001 | -- | -- |
Find assessor info on the county website
Neighborhood: 75001
Nearby homes
- $409,3003 bd2 ba1.5k sqft14703 Le Grande Dr, Addison, TX 75001Off Market
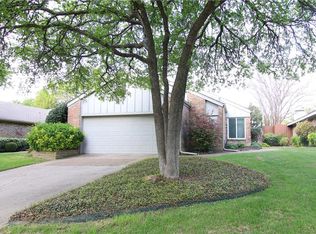
- $480,4003 bd2 ba1.5k sqft14707 Le Grande Dr, Addison, TX 75001Off Market
- $475,6003 bd2 ba1.8k sqft14701 Legrande Dr, Addison, TX 75001Off Market
- $--3 bd2 ba1.8k sqft14709 Le Grande Dr, Addison, TX 75001Sold

- $1,068,2005 bd4 ba4.6k sqft4016 Dome Dr, Addison, TX 75001Off Market
- $711,9003 bd2 ba2.8k sqft4018 Dome Dr, Addison, TX 75001Off Market
- $437,1003 bd2 ba1.5k sqft4100 Rush Cir, Addison, TX 75001Off Market
- $--3 bd3 ba1.9k sqft4101 Rush Cir, Addison, TX 75001Sold
Nearby schools
GreatSchools rating
- 5/10George Herbert Walker Bush Elementary SchoolGrades: PK-6Distance: 0.5 mi
- 6/10Ewell D Walker Middle SchoolGrades: 7-8Distance: 2.7 mi
- 4/10W T White High SchoolGrades: 9-12Distance: 2.2 mi
Schools provided by the listing agent
- Elementary: Frank Guzick
- Middle: Marsh
- High: White
- District: Dallas ISD
Source: NTREIS. This data may not be complete. We recommend contacting the local school district to confirm school assignments for this home.
Get a cash offer in 3 minutes
Find out how much your home could sell for in as little as 3 minutes with a no-obligation cash offer.
Estimated market value
$504,800
Get a cash offer in 3 minutes
Find out how much your home could sell for in as little as 3 minutes with a no-obligation cash offer.
Estimated market value
$504,800
- Texas
- Dallas County
- Addison
- 75001
- 14705 Le Grande Dr
