Corner Lot Swimming Pool Fully Remodeled.
Welcome to this sunlit, open floorplan, fully remodeled high end single
level home in Addison. This incredible home has soaring ceilings, tons
of beautiful windows, a perfectly positioned fireplace, an inviting
courtyard and privacy fence for pool parties, 2 side yards that expand
your outdoor living fun! 3 bedrooms with 2 huge spacious bathrooms,
separate dining and breakfast areas, open and airy foyer, an
attached 2 car garage on a highly coveted corner lot, HOA maintains
front yard. All just steps from the fantastic walking trail with dog park
which leads to the Addison Athletic Club with gym, tennis, pickle ball,
indoor track, basketball, lap pool and more, with a very low joining fee.
Lots of nearby parks, shopping, dining, and easy access to airports. Don't miss this special home.
Sold
Price Unknown
14709 Le Grande Dr, Addison, TX 75001
3beds
1,839sqft
Single Family Residence
Built in 1980
6,141 Square Feet Lot
$601,500 Zestimate®
$--/sqft
$3,198 Estimated rent
Home value
$601,500
$571,000 - $632,000
$3,198/mo
Zestimate® history
Owner options
List your home for rent
$3,198/mo
Rent Zestimate®
Find your next renter with Zillow Rental Manager. Plus, with online applications, you can quickly screen prospective tenants – for free.
$3,198/mo
Rent Zestimate®
Refinance and save
$504/mo
Est. payment
Refinancing to a lower rate could help reduce your monthly payments and save thousands over the life of the loan.
$504/mo
Est. payment
Explore your selling options
Work with a Zillow partner agent
Leverage their expertise and Zillow's premium Showcase listings to get your home seen by more buyers.
Get startedList with your own agent
Get your home in front of millions of buyers by listing it on Zillow.
Learn how to do itSell it yourself
Take full control of how buyers see your home on Zillow by listing For Sale by Owner (FSBO).
List your homeWhat's special
Pool partiesPerfectly positioned fireplacePrivacy fenceFront yardIndoor trackSeparate diningLap pool
Zillow last checked:
Listing updated:
Listed by:
John Brosius 0440332 214-521-7355,
Allie Beth Allman & Assoc. 214-521-7355,
Deborah Berg 0585612 214-682-4474,
Allie Beth Allman & Assoc.
Bought with:
Courtney Tauriac
Compass RE Texas, LLC.
Source: NTREIS,MLS#: 20491262
Facts & features
Interior
Bedrooms & bathrooms
- Bedrooms: 3
- Bathrooms: 2
- Full bathrooms: 2
Primary bedroom
- Features: Closet Cabinetry, En Suite Bathroom, Linen Closet
- Level: First
- Dimensions: 17 x 12
Bedroom
- Features: Ceiling Fan(s)
- Level: First
- Dimensions: 11 x 10
Bedroom
- Features: Ceiling Fan(s)
- Level: First
- Dimensions: 12 x 11
Primary bathroom
- Features: Built-in Features, Closet Cabinetry, Dual Sinks, En Suite Bathroom, Granite Counters, Garden Tub/Roman Tub, Linen Closet, Separate Shower
- Level: First
- Dimensions: 10 x 15
Breakfast room nook
- Level: First
- Dimensions: 12 x 7
Dining room
- Level: First
- Dimensions: 16 x 9
Other
- Features: Built-in Features, Granite Counters
- Level: First
- Dimensions: 9 x 7
Kitchen
- Features: Breakfast Bar, Built-in Features, Eat-in Kitchen, Granite Counters, Pantry
- Level: First
- Dimensions: 14 x 12
Living room
- Features: Fireplace
- Level: First
- Dimensions: 18 x 15
Utility room
- Features: Built-in Features, Closet
Heating
- Central, Fireplace(s)
Cooling
- Central Air, Electric
Appliances
- Included: Convection Oven, Dishwasher, Disposal, Gas Oven, Gas Range, Microwave
- Laundry: Washer Hookup, Electric Dryer Hookup, In Hall
Features
- Eat-in Kitchen, High Speed Internet, Open Floorplan, Cable TV
- Flooring: Luxury Vinyl Plank, Tile
- Windows: Skylight(s), Window Coverings
- Has basement: No
- Number of fireplaces: 1
- Fireplace features: Gas Starter, Living Room
Interior area
- Total interior livable area: 1,839 sqft
Property
Parking
- Total spaces: 2
- Parking features: Door-Single, Garage, Garage Door Opener, Inside Entrance, Garage Faces Side
- Attached garage spaces: 2
Features
- Levels: One
- Stories: 1
- Patio & porch: Deck
- Exterior features: Courtyard, Rain Gutters
- Pool features: Gunite, Heated, In Ground, Pool, Salt Water, Community
- Fencing: Back Yard,Wood
Lot
- Size: 6,141 Square Feet
- Dimensions: 60 x 110
- Features: Corner Lot, Backs to Greenbelt/Park, Interior Lot, Landscaped, No Backyard Grass, Sprinkler System
Details
- Parcel number: 10000926196680000
Construction
Type & style
- Home type: SingleFamily
- Architectural style: Contemporary/Modern,Ranch,Traditional,Detached
- Property subtype: Single Family Residence
Materials
- Brick
- Foundation: Slab
- Roof: Composition
Condition
- Year built: 1980
Utilities & green energy
- Sewer: Public Sewer
- Water: Public
- Utilities for property: Sewer Available, Water Available, Cable Available
Community & HOA
Community
- Features: Fitness Center, Playground, Park, Pool, Tennis Court(s), Trails/Paths
- Security: Smoke Detector(s)
- Subdivision: Midway Meadows
HOA
- Has HOA: Yes
- Amenities included: Maintenance Front Yard
- Services included: Maintenance Grounds
- HOA fee: $504 annually
- HOA name: Addison Timbers HOA
- HOA phone: 214-448-4855
Location
- Region: Addison
Financial & listing details
- Tax assessed value: $606,530
- Annual tax amount: $8,745
- Date on market: 2/5/2024
- Cumulative days on market: 31 days
- Listing terms: Cash,Conventional
- Exclusions: Simply safe security system. Owner has a non transferable contract on it.
Price history
| Date | Event | Price |
|---|---|---|
| 3/25/2024 | Sold | -- |
Source: NTREIS #20491262 Report a problem | ||
| 3/1/2024 | Pending sale | $599,900$326/sqft |
Source: NTREIS #20491262 Report a problem | ||
| 2/27/2024 | Contingent | $599,900$326/sqft |
Source: NTREIS #20491262 Report a problem | ||
| 2/17/2024 | Price change | $599,900-7%$326/sqft |
Source: NTREIS #20491262 Report a problem | ||
| 2/15/2024 | Listed for sale | $644,900$351/sqft |
Source: NTREIS #20491262 Report a problem | ||
| 2/5/2024 | Listing removed | -- |
Source: NTREIS #20491262 Report a problem | ||
| 2/1/2024 | Price change | $644,900-2.1%$351/sqft |
Source: NTREIS #20491262 Report a problem | ||
| 1/25/2024 | Listed for sale | $659,000+91%$358/sqft |
Source: NTREIS #20491262 Report a problem | ||
| 4/24/2019 | Sold | -- |
Source: Agent Provided Report a problem | ||
| 3/28/2019 | Pending sale | $345,000$188/sqft |
Source: Free Move Realty #13985136 Report a problem | ||
| 12/8/2018 | Listed for sale | $345,000$188/sqft |
Source: Free Move Realty #13985136 Report a problem | ||
Public tax history
| Year | Property taxes | Tax assessment |
|---|---|---|
| 2025 | $9,576 +38.7% | $606,530 +8% |
| 2024 | $6,902 +10.2% | $561,600 +39.3% |
| 2023 | $6,265 -7.8% | $403,200 +7.9% |
| 2022 | $6,797 +3.1% | $373,720 +14.1% |
| 2021 | $6,594 +3.6% | $327,550 +6.1% |
| 2020 | $6,365 -18.9% | $308,840 |
| 2019 | $7,846 +233.2% | $308,840 +27.6% |
| 2018 | $2,355 +3.3% | $242,030 |
| 2017 | $2,280 +6% | $242,030 +14.6% |
| 2016 | $2,151 -0.5% | $211,240 +6.5% |
| 2015 | $2,161 | $198,350 +1.8% |
| 2014 | $2,161 | $194,770 |
| 2013 | -- | -- |
| 2012 | -- | -- |
| 2011 | -- | -- |
| 2010 | -- | -- |
| 2009 | -- | -- |
| 2008 | -- | -- |
| 2007 | -- | -- |
| 2005 | -- | -- |
| 2004 | -- | -- |
| 2003 | -- | -- |
| 2002 | -- | -- |
| 2001 | -- | -- |
Find assessor info on the county website
Neighborhood: 75001
Nearby homes
- $480,4003 bd2 ba1.5k sqft14707 Le Grande Dr, Addison, TX 75001Off Market
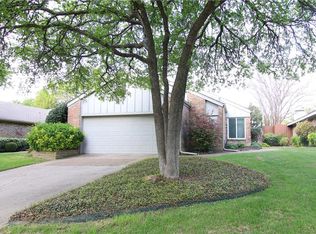
- $--2 bd2 ba1.6k sqft14705 Le Grande Dr, Addison, TX 75001Sold
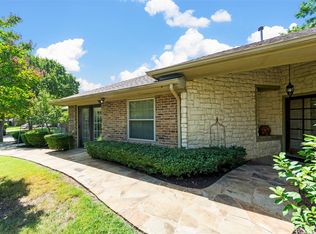
- $711,9003 bd2 ba2.8k sqft4018 Dome Dr, Addison, TX 75001Off Market
- $--3 bd3 ba1.9k sqft4101 Rush Cir, Addison, TX 75001Sold
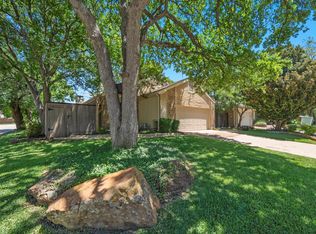
- $593,7003 bd2 ba2.2k sqft4021 Dome Dr, Addison, TX 75001Off Market
- $582,0003 bd3 ba2.5k sqft4019 Dome Dr, Addison, TX 75001Off Market
- $409,3003 bd2 ba1.5k sqft14703 Le Grande Dr, Addison, TX 75001Off Market
- $1,068,2005 bd4 ba4.6k sqft4016 Dome Dr, Addison, TX 75001Off Market
Nearby schools
GreatSchools rating
- 5/10George Herbert Walker Bush Elementary SchoolGrades: PK-6Distance: 0.6 mi
- 6/10Ewell D Walker Middle SchoolGrades: 7-8Distance: 2.7 mi
- 4/10W T White High SchoolGrades: 9-12Distance: 2.2 mi
Schools provided by the listing agent
- Elementary: Bush
- Middle: Walker
- High: White
- District: Dallas ISD
Source: NTREIS. This data may not be complete. We recommend contacting the local school district to confirm school assignments for this home.
Get a cash offer in 3 minutes
Find out how much your home could sell for in as little as 3 minutes with a no-obligation cash offer.
Estimated market value
$601,500
Get a cash offer in 3 minutes
Find out how much your home could sell for in as little as 3 minutes with a no-obligation cash offer.
Estimated market value
$601,500
- Texas
- Dallas County
- Addison
- 75001
- 14709 Le Grande Dr
