Welcome to this charming patio home in the desirable Midway Meadows subdivision, situated on a corner lot in a quiet cul-de-sac. Midway Meadows is known for its mature trees, beautiful landscaping, and well-maintained grounds, with HOA-provided front yard maintenance for easy living. Enter through a charming, gated courtyard surrounded by lush landscaping and discover a light-filled 3-bedroom, 2.5-bath residence offering 1,987 square feet of comfortable living space. Fresh interior paint enhances the home's bright, inviting atmosphere, while expansive windows throughout flood the space with natural light. Two fireplaces add warmth and character to the inviting living and entertaining areas. Step outside to your own private oasis featuring a sparkling pool, relaxing hot tub, arbor-covered patio, and side yard with low-maintenance artificial turf. Mature trees provide shade and privacy, creating the perfect setting for outdoor enjoyment year-round. Located just steps from a scenic walking trail and neighborhood park, this exceptional home also offers access to the renowned Addison Athletic Club, featuring tennis and pickleball courts, indoor and outdoor swimming pools, volleyball courts, and state-of-the-art fitness facilities. Enjoy an unbeatable location just a few blocks from the vibrant dining, shopping, entertainment, and events that make Addison one of North Texas’ most sought-after communities. Enjoy the best of Addison living with nearby restaurants, entertainment, parks, trails, and recreation just minutes away. Combined with its private outdoor spaces, abundant natural light, and beautifully maintained neighborhood, this home offers an exceptional lifestyle in a highly desirable location.
Sold
Price Unknown
4101 Rush Cir, Addison, TX 75001
3beds
1,987sqft
Single Family Residence
Built in 1980
6,577 Square Feet Lot
$595,000 Zestimate®
$--/sqft
$3,542 Estimated rent
Home value
$595,000
$547,000 - $643,000
$3,542/mo
Zestimate® history
Owner options
List your home for rent
$3,542/mo
Rent Zestimate®
Find your next renter with Zillow Rental Manager. Plus, with online applications, you can quickly screen prospective tenants – for free.
$3,542/mo
Rent Zestimate®
Refinance and save
$725/mo
Est. payment
Refinancing to a lower rate could help reduce your monthly payments and save thousands over the life of the loan.
$725/mo
Est. payment
Explore your selling options
Work with a Zillow partner agent
Leverage their expertise and Zillow's premium Showcase listings to get your home seen by more buyers.
Get startedList with your own agent
Get your home in front of millions of buyers by listing it on Zillow.
Learn how to do itSell it yourself
Take full control of how buyers see your home on Zillow by listing For Sale by Owner (FSBO).
List your homeWhat's special
Sparkling poolCharming gated courtyardPrivate oasisFresh interior paintArbor-covered patioPrivate outdoor spacesExpansive windows throughout
Zillow last checked:
Listing updated:
Listed by:
Bernard Patak 0744116 972-365-7602,
Keller Williams Realty Allen 972-747-5100
Bought with:
Julie Boren, 0375844
Dave Perry Miller Real Estate
Source: NTREIS,MLS#: 21312074
Facts & features
Interior
Bedrooms & bathrooms
- Bedrooms: 3
- Bathrooms: 3
- Full bathrooms: 2
- 1/2 bathrooms: 1
Primary bedroom
- Features: En Suite Bathroom, Walk-In Closet(s)
- Level: First
- Dimensions: 14 x 12
Bedroom
- Features: Walk-In Closet(s)
- Level: First
- Dimensions: 11 x 10
Bedroom
- Features: Walk-In Closet(s)
- Level: First
- Dimensions: 16 x 11
Primary bathroom
- Features: Built-in Features, Dual Sinks, En Suite Bathroom, Garden Tub/Roman Tub, Stone Counters, Separate Shower
- Level: First
- Dimensions: 19 x 11
Dining room
- Level: First
- Dimensions: 10 x 10
Family room
- Features: Fireplace
- Level: First
- Dimensions: 17 x 13
Other
- Level: First
- Dimensions: 9 x 4
Half bath
- Level: First
- Dimensions: 6 x 5
Kitchen
- Features: Breakfast Bar, Kitchen Island
- Level: First
- Dimensions: 11 x 11
Living room
- Features: Fireplace
- Level: First
- Dimensions: 18 x 13
Utility room
- Level: First
- Dimensions: 5 x 4
Heating
- Central, Natural Gas
Cooling
- Central Air, Electric
Appliances
- Included: Dishwasher, Electric Oven, Gas Cooktop, Disposal
- Laundry: Electric Dryer Hookup
Features
- High Speed Internet, Kitchen Island, Cable TV, Walk-In Closet(s)
- Flooring: Carpet, Ceramic Tile
- Has basement: No
- Number of fireplaces: 2
- Fireplace features: Decorative, Gas Starter, Wood Burning
Interior area
- Total interior livable area: 1,987 sqft
Property
Parking
- Total spaces: 4
- Parking features: Epoxy Flooring, Garage Faces Front, Garage, Garage Door Opener
- Attached garage spaces: 2
- Carport spaces: 2
Features
- Levels: One
- Stories: 1
- Pool features: Gunite, Heated, In Ground, Pool, Pool/Spa Combo
- Fencing: Wood
Lot
- Size: 6,577 Square Feet
- Features: Corner Lot, Sprinkler System, Few Trees
Details
- Parcel number: 10000926199460000
Construction
Type & style
- Home type: SingleFamily
- Architectural style: Contemporary/Modern,Detached
- Property subtype: Single Family Residence
Materials
- Brick
- Foundation: Slab
- Roof: Composition
Condition
- Year built: 1980
Utilities & green energy
- Sewer: Public Sewer
- Water: Public
- Utilities for property: Electricity Available, Sewer Available, Underground Utilities, Water Available, Cable Available
Community & HOA
Community
- Features: Trails/Paths, Curbs, Sidewalks
- Security: Fire Alarm, Smoke Detector(s)
- Subdivision: Midway Meadows
HOA
- Has HOA: Yes
- Amenities included: Maintenance Front Yard
- Services included: Maintenance Grounds
- HOA fee: $725 annually
- HOA name: Addison Timbers Hoa
- HOA phone: 214-912-2546
Location
- Region: Addison
Financial & listing details
- Tax assessed value: $564,080
- Annual tax amount: $12,049
- Date on market: 7/16/2026
- Cumulative days on market: 2 days
- Listing terms: Cash,Conventional,FHA,VA Loan
Price history
| Date | Event | Price |
|---|---|---|
| 8/7/2026 | Pending sale | $589,000$296/sqft |
Source: NTREIS #21312074 Report a problem | ||
| 8/5/2026 | Sold | -- |
Source: NTREIS #21312074 Report a problem | ||
| 7/21/2026 | Contingent | $589,000$296/sqft |
Source: NTREIS #21312074 Report a problem | ||
| 7/16/2026 | Listed for sale | $589,000$296/sqft |
Source: NTREIS #21312074 Report a problem | ||
Public tax history
| Year | Property taxes | Tax assessment |
|---|---|---|
| 2025 | $4,995 -10.2% | $564,080 +7% |
| 2024 | $5,560 -16.8% | $527,370 +17% |
| 2023 | $6,683 -7.4% | $450,720 +7.5% |
| 2022 | $7,214 +3.2% | $419,420 +21.1% |
| 2021 | $6,990 +3.2% | $346,350 +5.7% |
| 2020 | $6,774 +0.2% | $327,750 |
| 2019 | $6,763 -3% | $327,750 |
| 2018 | $6,976 +9.8% | $327,750 |
| 2017 | $6,353 +10.2% | $327,750 +14.5% |
| 2016 | $5,766 +4.3% | $286,290 +4.3% |
| 2015 | $5,529 | $274,360 +2% |
| 2014 | $5,529 | $268,930 |
| 2013 | -- | -- |
| 2012 | -- | -- |
| 2011 | -- | -- |
| 2010 | -- | -- |
| 2009 | -- | -- |
| 2008 | -- | -- |
| 2007 | -- | -- |
| 2005 | -- | -- |
| 2004 | -- | -- |
| 2003 | -- | -- |
| 2002 | -- | -- |
| 2001 | -- | -- |
Find assessor info on the county website
Neighborhood: 75001
Nearby homes
- $511,1003 bd2 ba2k sqft4103 Rush Cir, Addison, TX 75001Off Market
- $437,5003 bd2 ba1.5k sqft4105 Rush Cir, Addison, TX 75001Off Market
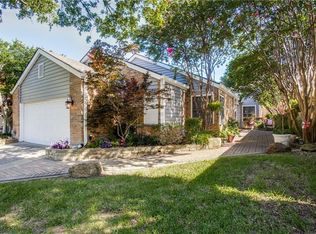
- $447,8003 bd2 ba1.5k sqft4100 Leadville Pl, Addison, TX 75001Off Market

- $458,1003 bd2 ba1.8k sqft4102 Leadville Pl, Addison, TX 75001Off Market
- $--3 bd2 ba1.8k sqft14709 Le Grande Dr, Addison, TX 75001Sold
- $475,8003 bd2 ba1.5k sqft14707 Le Grande Dr, Addison, TX 75001Off Market
- $419,3003 bd2 ba1.5k sqft4104 Leadville Pl, Addison, TX 75001Off Market
- $--2 bd2 ba1.6k sqft14705 Le Grande Dr, Addison, TX 75001Sold
Nearby schools
GreatSchools rating
- 5/10George Herbert Walker Bush Elementary SchoolGrades: PK-6Distance: 0.6 mi
- 6/10Ewell D Walker Middle SchoolGrades: 7-8Distance: 2.7 mi
- 4/10W T White High SchoolGrades: 9-12Distance: 2.2 mi
Schools provided by the listing agent
- Elementary: Bush
- Middle: Walker
- High: White
- District: Dallas ISD
Source: NTREIS. This data may not be complete. We recommend contacting the local school district to confirm school assignments for this home.
Get a cash offer in 3 minutes
Find out how much your home could sell for in as little as 3 minutes with a no-obligation cash offer.
Estimated market value
$595,000
Get a cash offer in 3 minutes
Find out how much your home could sell for in as little as 3 minutes with a no-obligation cash offer.
Estimated market value
$595,000
- Texas
- Dallas County
- Addison
- 75001
- 4101 Rush Cir
