Skip main navigation
Off market
  • $2,288,300

    14706 Avenue Of The Rushes, Winter Garden, FL 34787

    5beds
    5,211sqft
    Single Family Residence
    Built in 2015
    2.3 Acres Lot
    $2,288,300 Zestimate®
    $439/sqft
    $7,127 Estimated rent

    Home value

    $2,288,300

    $2.11M - $2.49M

    $7,127/mo

    Zestimate® history
    Loading
    Loading...

    Owner options

    List your home for rent

    $7,127/mo

    Rent Zestimate®

    Find your next renter with Zillow Rental Manager. Plus, with online applications, you can quickly screen prospective tenants – for free.

    Learn more

    $7,127/mo

    Rent Zestimate®

    Refinance and save

    $16,521/mo

    Est. payment

    Refinancing to a lower rate could help reduce your monthly payments and save thousands over the life of the loan.

    See today's rates

    $16,521/mo

    Est. payment

    Explore your selling options

    Work with a Zillow partner agent

    Leverage their expertise and Zillow's premium Showcase listings to get your home seen by more buyers.

    Get started

    List with your own agent

    Get your home in front of millions of buyers by listing it on Zillow.

    Learn how to do it

    Sell it yourself

    Take full control of how buyers see your home on Zillow by listing For Sale by Owner (FSBO).

    List your home

    What's special

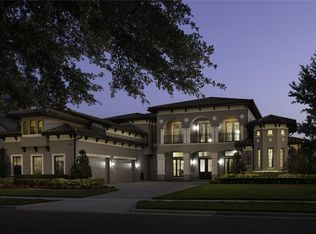
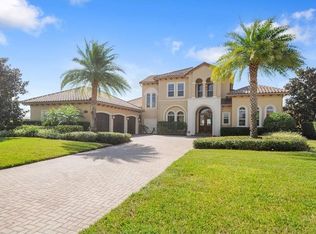
    Easily one of the most remarkable homes on the market in Winter Garden today. This meticulously maintained estate-sized home boasts an open floorplan with 5 spacious bedrooms, 4.2 baths, a 2nd-floor bonus room, office and library, brilliant views of Lake Hancock AND Disney fireworks at the rear of the home, along with pond views in the front! Sitting on over 2 acres, this home offers a rare opportunity to have a generous covered outdoor living space, summer kitchen, large heated saltwater pool w/ LED lights, PLUS a massive fenced yard for entertaining or play! At the heart of the home is a true chef's kitchen. With dual islands, pot filler, walk-in pantry, GE Monogram appliances including a 6 burner gas stove, double ovens, and 48" fridge. The owner's retreat offers stunning natural light, a tray ceiling, balcony overlooking the lake, walk-in closet w/ custom built-ins, dual sinks, and a dream multi-head shower. This tech-enabled home is loaded with custom features including a Tesla fast wall-mounted charger, Nest/Google smart home integration, reverse osmosis and instant hot water system, electrostatic HVAC filers w/ UV-C light system, whole-home surge protector, Mosquitonix misting system, and water softener. All this just minutes from Walt Disney World, the Hamlin shopping area, and Winter Garden Village. Be sure to check our 3D virtual walkthrough, then call today to set up a private showing!

    This property is off market, which means it's not currently listed for sale or rent on Zillow. This may be different from what's available on other websites or public sources.
    Originating MLS: Orlando Regional

    Facts & features

    Interior

    Bedrooms & bathrooms
    • Bedrooms: 5
    • Bathrooms: 6
    • Full bathrooms: 4
    • 1/2 bathrooms: 2
    Heating
    • Forced air, Electric, Gas
    Cooling
    • Central
    Appliances
    • Included: Dishwasher, Garbage disposal, Microwave, Range / Oven, Refrigerator
    • Laundry: Inside
    Features
    • Ceiling Fans(s), Eating Space In Kitchen, High Ceiling(s), Open Floorplan, Stone Counters, Walk-In Closet(s), Crown Molding, Thermostat, Kitchen/Family Room Combo, Built in Features, Window Treatments, Cathedral Ceiling(s), Tray Ceiling(s)
    • Flooring: Tile, Carpet, Hardwood
    • Windows: Blinds
    Interior area
    • Structure area source: Public Records
    • Total interior livable area: 5,211 sqft

    Property

    Parking
    • Total spaces: 3
    • Parking features: Garage - Attached
    Features
    • Levels: Two
    • Patio & porch: Patio, Porch, Screened, Covered
    • Pool features: In Ground, Salt Water, Screen Enclosure, Lighting
    • Has view: Yes
    • View description: Water
    • Has water view: Yes
    • Water view: Water
    • Waterfront features: Lake
    • Body of water: LAKE HANCOCK
    Lot
    • Size: 2.30 Acres
    • Features: In City Limits, In County, Oversized Lot, Sidewalk, Street Paved
    • Residential vegetation: Mature Landscaping
    Details
    • Parcel number: 272327812504040
    • Zoning: P-D

    Construction

    Type & style
    • Home type: SingleFamily
    • Architectural style: Custom
    • Property subtype: Single Family Residence
    Materials
    • masonry
    • Roof: Tile
    Condition
    • Year built: 2015

    Utilities & green energy

    • Sewer: Public Sewer
    • Water: Public
    • Utilities for property: Electricity Connected, Natural Gas Connected, Phone Available, Sewer Connected, BB/HS Internet Available, Public, Street Lights, Underground Utilities, Cable Connected, Fire Hydrant, Sprinkler Recycled, Water Connected
    Green energy
    • Water conservation: Irrigation-Reclaimed Water, Low-Flow Fixtures

    Community & neighborhood

    Location
    • Region: Winter Garden
    • Subdivision: SIGNATURE LAKES PRCL 01C

    HOA & financial

    HOA
    • Has HOA: Yes
    • HOA fee: $168 monthly
    • Services included: Community Pool, Cable TV, Internet

    Other

    Other facts
    • Additional Parcels YN: 0
    • Appliances: Dishwasher, Disposal, Range, Refrigerator, Built-In Oven, Convection Oven, Microwave, Gas Water Heater, Tankless Water Heater, Range Hood, Water Softener
    • Association Approval Required YN: 0
    • Additional Rooms: Bonus Room, Den/Library/Office
    • Association Fee Requirement: Required
    • Attached Garage YN: 1
    • Available For Lease YN: 1
    • Community Features: Playground, Park, Sidewalk, Pool, Fitness, Tennis Courts, Waterfront, Irrigation-Reclaimed Water, Water Access, Community Boat Ramp
    • Construction Materials: Block, Stucco
    • Cooling: Central Air, Zoned, Humidity Control
    • Country: US
    • Building Area Source: Public Records
    • Direction Faces: North
    • Disclosures: Seller Property Disclosure, HOA/PUD/Condo Disclosure
    • DPRYN: 1
    • Exist Lse Tenant YN: 0
    • Fireplace YN: 0
    • Flooring: Carpet, Ceramic Tile, Engineered Hardwood
    • Foundation Details: Slab
    • Garage YN: 1
    • Heating: Central, Zoned, Natural Gas
    • Exterior Features: French Doors, Irrigation System, Sidewalk, Fenced, Sliding Doors, Balcony, Outdoor Grill, Outdoor Kitchen, Outdoor Shower, Sprinkler Metered
    • Interior Features: Ceiling Fans(s), Eating Space In Kitchen, High Ceiling(s), Open Floorplan, Stone Counters, Walk-In Closet(s), Crown Molding, Thermostat, Kitchen/Family Room Combo, Built in Features, Window Treatments, Cathedral Ceiling(s), Tray Ceiling(s)
    • Levels: Two
    • Homestead YN: 0
    • Listing Service: Full Service
    • Listing Terms: Cash, Conventional
    • Lot Features: In City Limits, In County, Oversized Lot, Sidewalk, Street Paved
    • Major Change Type: Pending
    • Minimum Lease: No Minimum
    • Mls Status: Pending
    • New Construction YN: 0
    • Ownership: Fee Simple
    • Parking Features: Garage Door Opener, Driveway, Oversized, Garage Faces Side, Electric Vehicle Charging Station(s)
    • Patio And Porch Features: Patio, Porch, Screened, Covered
    • Stories Total: 2
    • Pets Allowed: Yes
    • Utilities: Electricity Connected, Natural Gas Connected, Phone Available, Sewer Connected, BB/HS Internet Available, Public, Street Lights, Underground Utilities, Cable Connected, Fire Hydrant, Sprinkler Recycled, Water Connected
    • Previous Status: Active
    • Property Sub Type: Single Family Residence
    • Property Type: Residential
    • Public Survey Range: 27
    • Vegetation: Mature Landscaping
    • Sewer: Public Sewer
    • Syndicate To: Homes.com, HomeSnap, Realtor.com, Zillow/Trulia, International MLS
    • Water Source: Public
    • Window Features: Blinds
    • Year Built: 2015
    • Laundry Features: Inside
    • Lease Restrictions YN: 1
    • Association Fee Includes: Community Pool, Cable TV, Internet
    • Pool Features: In Ground, Salt Water, Screen Enclosure, Lighting
    • County Or Parish: Orange
    • Flood Zone Date: 2009-09-25
    • Pool Private YN: 1
    • Association Fee Frequency: Monthly
    • List Agent AOR: Orlando Regional
    • List AOR: Orlando Regional
    • Roof: Tile
    • View: Water
    • Water View: Lake, Pond
    • Water View YN: 1
    • Representation: Seller Represented
    • Water Access YN: 1
    • Water Extras: Seawall - Concrete, Skiing Allowed
    • Water Extras YN: 1
    • Waterfront YN: 1
    • Tax Year: 2019
    • Flood Zone Code: AE
    • Zoning: P-D
    • Green Water Conservation: Irrigation-Reclaimed Water, Low-Flow Fixtures
    • MLS Area Major: 34787 - Winter Garden/Oakland
    • Water Access: Lake
    • Public Survey Section: 27
    • Waterfront Features: Lake
    • Architectural Style: Custom
    • Room Count: 15
    • Water Body Name: LAKE HANCOCK
    • Living Area: 5211.00
    • Waterfront Feet Total: 128
    • Garage Dimensions: 42x30
    • Building Area Total: 7920.00
    • Complex Community Name NCCB: ISLE OF LAKE HANCOCK
    • Association Fee: 168.13
    • Subdivision Name: SIGNATURE LAKES PRCL 01C
    • Pool Dimensions: 32X19
    • Pet Restrictions: Buyer to confirm with HOA.
    • Additional Lease Restrictions: Buyer to confirm with HOA.
    • Water Frontage Feet Lake: 128
    • Approval Process: Buyer to confirm with HOA.
    • Association Name: Independence Community
    • Total Acreage: 2 to less than 5
    • Tax Annual Amount: 18250.30
    • Listing terms: Cash, Conventional
    • Ownership: Fee Simple

    Price history

    DateEventPrice
    12/21/2020Sold$1,360,000-9.2%$261/sqft
    Source: Stellar MLS #O5894672 Report a problem
    11/28/2020Pending sale$1,498,000$287/sqft
    Source: KELLER WILLIAMS CLASSIC #O5894672 Report a problem
    9/28/2020Listed for sale$1,498,000+15.7%$287/sqft
    Source: KELLER WILLIAMS CLASSIC #O5894672 Report a problem
    10/11/2018Sold$1,295,000-3.7%$249/sqft
    Source: Public Record Report a problem
    8/18/2018Pending sale$1,345,000$258/sqft
    Source: Coldwell Banker Residential Real Estate - Southwest Orlando #O5711426 Report a problem
    6/14/2018Listed for sale$1,345,000+540.5%$258/sqft
    Source: COLDWELL BANKER RESIDENTIAL RE #O5711426 Report a problem
    7/23/2014Sold$210,000+25%$40/sqft
    Source: Public Record Report a problem
    12/10/2010Sold$168,000$32/sqft
    Source: Public Record Report a problem

    Public tax history

    YearProperty taxesTax assessment
    2024$32,783 +28.9%$2,035,503 +47.3%
    2023$25,425 +22.9%$1,381,665 +10%
    2022$20,682 +11.7%$1,256,059 +10.3%
    2021$18,522 +6%$1,138,690 +7%
    2020$17,479 -4.2%$1,064,596 -2.8%
    2019$18,250 +22.4%$1,095,710 +19.3%
    2018$14,916 +0%$918,304 -4.7%
    2017$14,916 +1.1%$963,248 +4.9%
    2016$14,751 +0.2%$917,852 +358.9%
    2015$14,719 +367.3%$200,000 +21.2%
    2014$3,150 +735.2%$165,000 +720.9%
    2005$377 $20,100

    Find assessor info on the county website

    Neighborhood: 34787

    Nearby schools

    GreatSchools rating
    Schools provided by the listing agent
    • Elementary: Independence Elementary
    • Middle: Bridgewater Middle
    • High: Windermere High School

    Source: The MLS. This data may not be complete. We recommend contacting the local school district to confirm school assignments for this home.

    Get a cash offer in 3 minutes
    Find out how much your home could sell for in as little as 3 minutes with a no-obligation cash offer.
    Estimated market value
    $2,288,300
    Get a cash offer in 3 minutes
    Find out how much your home could sell for in as little as 3 minutes with a no-obligation cash offer.
    Estimated market value
    $2,288,300