Skip main navigation
Sold for $3,050,000
  • $3,050,000

    14730 Avenue Of The Rushes, Winter Garden, FL 34787

    5beds
    5,100sqft
    Single Family Residence
    Built in 2019
    1.63 Acres Lot
    $3,061,300 Zestimate®
    $598/sqft
    $7,710 Estimated rent

    Home value

    $3,061,300

    $2.82M - $3.34M

    $7,710/mo

    Zestimate® history
    Loading
    Loading...

    Owner options

    List your home for rent

    $7,710/mo

    Rent Zestimate®

    Find your next renter with Zillow Rental Manager. Plus, with online applications, you can quickly screen prospective tenants – for free.

    Learn more

    $7,710/mo

    Rent Zestimate®

    Refinance and save

    $22,008/mo

    Est. payment

    Refinancing to a lower rate could help reduce your monthly payments and save thousands over the life of the loan.

    See today's rates

    $22,008/mo

    Est. payment

    Explore your selling options

    Work with a Zillow partner agent

    Leverage their expertise and Zillow's premium Showcase listings to get your home seen by more buyers.

    Get started

    List with your own agent

    Get your home in front of millions of buyers by listing it on Zillow.

    Learn how to do it

    Sell it yourself

    Take full control of how buyers see your home on Zillow by listing For Sale by Owner (FSBO).

    List your home

    What's special

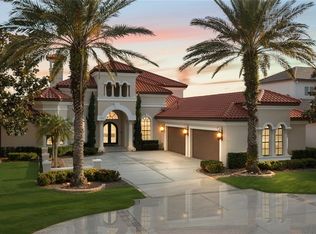
    Private officeTimeless coastal-modern paletteDedicated first-floor guest suitePolished natural stone flooringWhite oak flooringDramatic stone accent wallImpressive circular drive
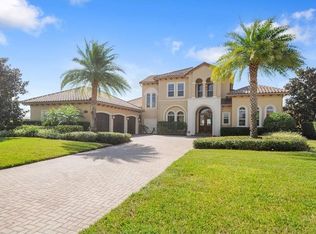
    Luxury meets laid-back lake living on Lake Hancock in Winter Garden, inside the sought-after Independence community with parks, trails, and a true neighborhood feel. Custom built by Brierhill Homes, recognized as MCBC Builder of the Year, and professionally designed/furnished by Gilmore Design Co., this exceptional direct lakefront residence sits on one of the area’s largest lots—with an oversized, fully fenced backyard—perfect for entertaining—where you can enjoy stunning sunsets over the water and catch the Disney fireworks on select nights. Arrive via an impressive circular drive and step into a striking entry featuring a custom front door, polished natural stone flooring, and a dramatic stone accent wall—framed by a deep, covered front porch with a rich wood-plank ceiling that immediately sets the tone. It’s a welcoming space that’s perfect for a small seating area to enjoy morning coffee or greet guests in style. Inside, the home is bright, elevated, and designed for both entertaining and everyday comfort, highlighted by a timeless coastal-modern palette with white oak flooring, a beautiful white oak staircase with integrated LED lighting under each step, and custom ceiling details throughout (including soffit/tray accents and integrated lighting). The layout offers 5 bedrooms, each with a private en-suite bathroom and walk-in closet, and each bedroom includes blackout honeycomb shades for comfort and privacy—including a stunning first-floor primary suite with serene lake and backyard views, plus a dedicated first-floor guest suite. You’ll also love the private office and a media room that easily works as a flex space (playroom, gym, second lounge, or homework room). At the heart of the home, the chef’s kitchen showcases Thermador appliances and a show-stopping double island topped with Cambria quartz with subtle gold veining, plus a custom chevron-designed backsplash with under-cabinet LED lighting that highlights the detail beautifully. The kitchen flows seamlessly into the main living space for true indoor-outdoor living. A wall of living room sliding glass doors opens wide, creating one expansive space that connects the interior to the lanai, pool, and lake beyond. Enjoy built-in Sonos sound in the living room and kitchen, with audio extended to the outdoor kitchen as well—plus the flex/media space is pre-wired if additional speakers are desired. The living room also features a sleek gas fireplace framed in natural stone, flanked by custom built-ins for a clean, designer finish. Out back, unwind in your private retreat with a heated pool and spa, generous covered areas, and a summer kitchen made for sunset dinners. The first-floor lanai (including the summer kitchen) and the second-floor balcony are both fully encapsulated with motorized screens controlled by remote—perfect for effortless, bug-free evenings and both outdoor living areas feature a warm wood-plank ceiling accent that brings a high-end, resort feel. Additional highlights include a whole-home water softener/filtration system (low/zero maintenance), a built-in security system with exterior cameras, built-in Sonos audio, and whole-home smart lighting with keypad controls and scene presets—plus an oversized 3-car garage. Select furniture may be purchased separately upon request.

    Zillow last checked:

    Listing updated:

    Listing Provided by:

    Miriam Melendez - Davis 813-735-1335,

    PEOPLE'S CHOICE REALTY SVC LLC 813-933-0677

    Bought with:

    Johnnie Michael, Sr, 3504440

    KELLER WILLIAMS ADVANTAGE 2 REALTY

    Source: Stellar MLS,MLS#: TB8470998MLS LogoOriginating MLS: Suncoast Tampa

    Facts & features

    Interior

    Bedrooms & bathrooms
    • Bedrooms: 5
    • Bathrooms: 6
    • Full bathrooms: 5
    • 1/2 bathrooms: 1
    Primary bedroom
    • Features: Walk-In Closet(s)
    • Level: First
    • Area: 408 Square Feet
    • Dimensions: 24x17
    Other
    • Features: Walk-In Closet(s)
    • Level: Second
    • Area: 238 Square Feet
    • Dimensions: 17x14
    Other
    • Features: Bar, Walk-In Closet(s)
    • Level: First
    • Area: 225 Square Feet
    • Dimensions: 15x15
    Bedroom 3
    • Features: Walk-In Closet(s)
    • Level: Second
    • Area: 168 Square Feet
    • Dimensions: 14x12
    Bedroom 4
    • Features: Walk-In Closet(s)
    • Level: Second
    • Area: 195 Square Feet
    • Dimensions: 13x15
    Bedroom 5
    • Features: Walk-In Closet(s)
    • Level: Second
    • Area: 169 Square Feet
    • Dimensions: 13x13
    Dining room
    • Level: First
    • Area: 420 Square Feet
    • Dimensions: 21x20
    Kitchen
    • Level: First
    • Area: 294 Square Feet
    • Dimensions: 21x14
    Living room
    • Level: First
    • Area: 588 Square Feet
    • Dimensions: 21x28
    Office
    • Level: First
    • Area: 182 Square Feet
    • Dimensions: 14x13
    Heating
    • Electric
    Cooling
    • Central Air
    Appliances
    • Included: Oven, Convection Oven, Dishwasher, Exhaust Fan
    • Laundry: Laundry Room
    Features
    • Built-in Features, Crown Molding
    • Flooring: Carpet, Ceramic Tile
    • Doors: Outdoor Grill, Outdoor Kitchen, Sliding Doors
    • Has fireplace: No
    Interior area
    • Total structure area: 7,313
    • Total interior livable area: 5,100 sqft

    Property

    Parking
    • Total spaces: 3
    • Parking features: Circular Driveway, Driveway, Garage Door Opener, Garage Faces Side, Guest, Oversized
    • Attached garage spaces: 3
    • Has uncovered spaces: Yes
    • Details: Garage Dimensions: 30x20
    Features
    • Levels: Two
    • Stories: 2
    • Patio & porch: Covered, Deck, Front Porch, Porch, Rear Porch, Screened
    • Exterior features: Balcony, Irrigation System, Lighting, Outdoor Grill, Outdoor Kitchen
    • Has private pool: Yes
    • Pool features: Gunite, In Ground
    • Spa features: In Ground
    • Has view: Yes
    • View description: Pool, Water, Lake
    • Has water view: Yes
    • Water view: Water,Lake
    • Waterfront features: Lake Front, Lake Privileges
    Lot
    • Size: 1.63 Acres
    Details
    • Additional structures: Outdoor Kitchen
    • Parcel number: 272327812504080
    • Zoning: P-D
    • Special conditions: None

    Construction

    Type & style
    • Home type: SingleFamily
    • Architectural style: Contemporary
    • Property subtype: Single Family Residence
    Materials
    • Block, Stone, Stucco
    • Foundation: Stem Wall
    • Roof: Tile
    Condition
    • New construction: No
    • Year built: 2019
    Details
    • Builder model: Custom
    • Builder name: Brierhill Homes

    Utilities & green energy

    • Sewer: Public Sewer
    • Water: Canal/Lake For Irrigation
    • Utilities for property: Cable Available, Electricity Available

    Community & neighborhood

    Location
    • Region: Winter Garden
    • Subdivision: SIGNATURE LAKES PRCL 01C

    HOA & financial

    HOA
    • Has HOA: Yes
    • HOA fee: $195 monthly
    • Association name: First Residential
    • Association phone: 866-378-1099
    Other fees
    • Pet fee: $0 monthly
    Other financial information
    • Total actual rent: 0

    Other

    Other facts
    • Listing terms: Cash,Conventional,Other,VA Loan
    • Ownership: Fee Simple
    • Road surface type: Paved, Asphalt

    Price history

    DateEventPrice
    4/24/2026Sold$3,050,000-4.5%$598/sqft
    Source: Stellar MLS #TB8470998 Report a problem
    3/17/2026Pending sale$3,195,000$626/sqft
    Source: Stellar MLS #TB8470998 Report a problem
    2/16/2026Listed for sale$3,195,000+104.3%$626/sqft
    Source: Stellar MLS #TB8470998 Report a problem
    7/31/2020Sold$1,564,000+423.1%$307/sqft
    Source: Public Record Report a problem
    1/25/2018Sold$299,000+70.9%$59/sqft
    Source: Public Record Report a problem
    6/21/2010Sold$175,000-66.7%$34/sqft
    Source: Public Record Report a problem
    9/16/2005Sold$525,000$103/sqft
    Source: Public Record Report a problem

    Public tax history

    YearProperty taxesTax assessment
    2024$24,489 +7.3%$1,522,009 +3%
    2023$22,823 +3%$1,477,679 +3%
    2022$22,158 +13.2%$1,434,640 +19%
    2021$19,581 +5.5%$1,205,521 +6.5%
    2020$18,554 +302.8%$1,131,896 +319.2%
    2019$4,606 +21%$270,000 +27%
    2018$3,807 0%$212,587 -5.5%
    2017$3,807 +3.9%$225,000 +12.5%
    2016$3,665 +8.6%$200,000
    2015$3,375 +13.8%$200,000 +21.2%
    2014$2,967 +686.6%$165,000 +720.9%
    2005$377 $20,100

    Find assessor info on the county website

    Neighborhood: 34787

    Nearby schools

    GreatSchools rating
    Get a cash offer in 3 minutes
    Find out how much your home could sell for in as little as 3 minutes with a no-obligation cash offer.
    Estimated market value
    $3,061,300
    Get a cash offer in 3 minutes
    Find out how much your home could sell for in as little as 3 minutes with a no-obligation cash offer.
    Estimated market value
    $3,061,300