* Waterfront Luxury in Winter Garden’s Signature Lakes * Set on 2 rare acres with 92 feet of Lake Hancock frontage, this home offers unmatched waterfront living. This impeccably maintained estate offers refined living and stunning views in Winter Garden’s premier community. With soaring ceilings, floor-to-ceiling windows, and walls of glass that open on both levels, the home blends light, space, and seamless indoor-outdoor living. The formal living room features a fireplace and sweeping views of the pool and lake. Just off the main entry, the formal dining room features dramatic molding and a statement chandelier, creating the perfect backdrop for unforgettable dinners. The adjacent home office boasts rich wood flooring, offering a quiet space for work or study. The gourmet kitchen is a chef’s dream, featuring a freestanding Wolf dual-fuel gas range, Sub-Zero refrigerator, built-in Wolf oven and microwave, wall-mounted pot filler, expansive island, custom cabinetry, and a large walk-in pantry-ideal for both intimate meals and large gatherings. The main primary suite is a serene lakeview retreat, complete with a spa-inspired bathroom, dual vanities, soaking tub, oversized walk-in shower, and custom California closets. Also on the main floor, a second lake-view suite provides a private escape for guests or multi-generational living, featuring its own Jacuzzi tub, separate shower, and custom walk-in closet. The third main-floor bedroom features an extended closet with a charming under-stair hideaway nook. It's a unique, flexible space perfect for play, storage, or even a cozy reading den. The second level media and game room are thoughtfully designed for both relaxation and entertainment. Featuring a custom-built stage, home theater setup, and a wet bar with microwave, beverage cooler, and glass-front cabinets, this a true entertainment haven! Folding French doors at the corner open fully to a spacious covered balcony, offering breathtaking panoramic views of the lake, pool, and dock. Step outside to a covered summer kitchen with built-in grill, cooktop, stone hood, and bar seating-ideal for lakeside barbecues. A spacious porch overlooks your private resort-style retreat. Anchored by a stunning 38x22 custom pool, the backyard is a showpiece of elegant design and effortless functionality. Your private outdoor retreat is designed for indulgence and ease. Surrounded by expansive travertine decking, lush tropical landscaping, and unobstructed lake views, it's the perfect setting for both serene escapes and lively entertaining. Just steps away, a private cabana features a full summer kitchen with ice maker, bathroom, and outdoor shower—offering everything you need for elevated living in true Florida style. A private dock with electric lift gives you direct access to Lake Hancock, a 479-acre recreational lake perfect for boating, watersports, and fishing. Whether you're enjoying a peaceful morning on the water or catching Disney fireworks at night, this home delivers unmatched lakefront living. Located in Independence, one of Winter Garden’s most amenity-rich communities, with two resort-style pools, two fitness centers, scenic trails, community boat ramps, tennis and basketball courts, dog parks, and two beautiful clubhouses. HOA dues include high-speed internet and basic cable. Just minutes from Hamlin Town Center, less than 10 minutes to Disney, and with easy access to the 429 for seamless travel throughout Central Florida.
Sold for $2,385,000
Zillow last checked:
Listing updated:
Bought with:
Nicole Dege, 3394858
REDFIN CORPORATION
Source: Stellar MLS,MLS#: O6310358 Originating MLS: Orlando Regional
Originating MLS: Orlando Regional
Price history
| Date | Event | Price |
|---|---|---|
| 7/10/2025 | Sold | $2,385,000-10%$438/sqft |
Source:  Stellar MLS #O6310358 Report a problem Stellar MLS #O6310358 Report a problem | ||
| 6/3/2025 | Pending sale | $2,650,000$486/sqft |
Source: Stellar MLS #O6310358 Report a problem | ||
| 5/23/2025 | Listed for sale | $2,650,000+212.1%$486/sqft |
Source: Stellar MLS #O6310358 Report a problem | ||
| 3/18/2011 | Listing removed | $849,000-1.3%$156/sqft |
Source: The Real Estate Collection Report a problem | ||
| 12/10/2010 | Sold | $860,000+1.3%$158/sqft |
Source: Stellar MLS #O5010794 Report a problem | ||
| 10/17/2010 | Listed for sale | $849,000-57%$156/sqft |
Source: The Real Estate Collection Report a problem | ||
| 6/11/2009 | Listing removed | $1,975,000$362/sqft |
Source: Luxury Real Estate #798238 Report a problem | ||
| 5/22/2009 | Listed for sale | $1,975,000+43.1%$362/sqft |
Source: Luxury Real Estate #798238 Report a problem | ||
| 2/13/2009 | Sold | $1,380,000+206.7%$253/sqft |
Source: Public Record Report a problem | ||
| 9/16/2005 | Sold | $450,000$83/sqft |
Source: Public Record Report a problem | ||
Nearby homes
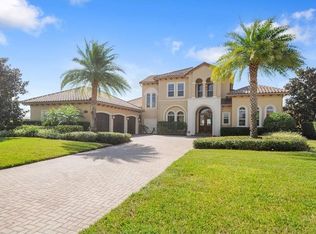
- $2,532,2005 bd6 ba5.6k sqft14718 Avenue Of The Rushes, Winter Garden, FL 34787Off Market
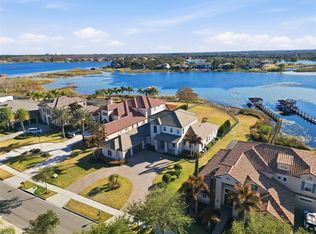
- $3,050,0005 bd6 ba5.1k sqft14730 Avenue Of The Rushes, Winter Garden, FL 34787Sold
- $2,353,7005 bd5 ba4.5k sqft14712 Avenue Of The Rushes, Winter Garden, FL 34787Off Market

- $2,337,8005 bd6 ba5.2k sqft14706 Avenue Of The Rushes, Winter Garden, FL 34787Off Market

Get a cash offer in 3 minutes
Find out how much your home could sell for in as little as 3 minutes with a no-obligation cash offer.
Estimated market value
$2,331,700
