Skip main navigation
Under contract
  • Price cut: $50K (6/5)
    $1,399,900

    14706 Lear Ct, Glenelg, MD 21737

    5beds
    6,073sqft
    : 
    Loading
    Get pre-qualified
    Single Family Residence
    Built in 2015
    1.2 Acres Lot
    $1,377,700 Zestimate®
    $231/sqft
    $40/mo HOA

    What's special

    Striking gas fireplaceMeticulous craftsmanshipStatement chandelierBreathtaking two-story family roomSophisticated designOversized showerGrand two-story foyer
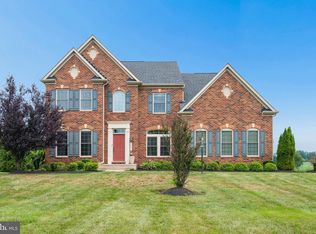
    $50,000.00 price reduction. Welcome to this exquisite Colonial-style residence in the prestigious Warfield Estates community, where timeless elegance meets modern luxury. Built in 2015 and offering nearly 6,710 square feet of beautifully finished living space, this exceptional home showcases meticulous craftsmanship, sophisticated design, and upscale finishes throughout. A grand two-story foyer welcomes you into the thoughtfully designed main level, flanked by elegant formal living and dining rooms. The dining room is enhanced with classic wainscoting, a statement chandelier, and a tray ceiling, creating an ideal setting for intimate dinners and entertaining. At the heart of the home, the breathtaking two-story family room features a striking gas fireplace and abundant natural light, seamlessly connecting to the gourmet eat-in kitchen. Designed for both everyday living and entertaining, the kitchen is appointed with stainless steel appliances, granite countertops, a spacious center island, custom tile backsplash, walk-in pantry, breakfast bar, and designer lighting. The adjoining morning room is filled with natural light and offers panoramic views of the surrounding landscape, along with direct access to the expansive new deck. The luxurious owner’s suite serves as a private retreat, complete with a tray ceiling, a serene sitting room with cathedral ceilings, dual walk-in closets, and a spa-inspired bath featuring a soaking tub, oversized shower, and dual vanities. The main level also includes a private study with custom-built-in , a stylish powder room, and a convenient laundry room located just off the three-car garage. Upstairs, three generously sized secondary bedrooms and two full bathrooms provide comfortable accommodations, including a shared dual-access bath and a private ensuite bath for one of the bedrooms. The newly finished walk-out lower level offers exceptional versatility and comfort. Designed with multigenerational living or extended guest stays in mind, this impressive space features a large recreation room, a full designer bathroom, a wet bar, a fifth bedroom with private walk-out access, two additional flexible-use rooms, a media room, and a discreetly hidden second laundry area. Completing the lower level is a full kitchen with a cooktop, creating the perfect private in-law suite or guest retreat with its own separate entrance.
    49 days
    |
    622
    |
    15
    |

    Zillow last checked:

    Listing updated:

    Listed by:

    Rex Thomas 240-593-7680,

    Samson Properties 2406308689

    Source: Bright MLS,MLS#: MDHW2068862MLS Logo

      Facts & features

      Interior

      Bedrooms & bathrooms
      • Bedrooms: 5
      • Bathrooms: 5
      • Full bathrooms: 4
      • 1/2 bathrooms: 1
      • Main level bathrooms: 2
      • Main level bedrooms: 1
      Basement
      • Area: 2547
      Heating
      • Central, Propane
      Cooling
      • Central Air, Electric
      Appliances
      • Included: Built-In Range, Dishwasher, Disposal, Dryer, Exhaust Fan, Ice Maker, Double Oven, Oven/Range - Gas, Refrigerator, Range Hood, Stainless Steel Appliance(s), Washer, Water Heater, Water Treat System
      • Laundry: Main Level
      Features
      • 2nd Kitchen, Attic, Bar, Soaking Tub, Bathroom - Stall Shower, Bathroom - Walk-In Shower, Breakfast Area, Built-in Features, Butlers Pantry, Ceiling Fan(s), Chair Railings, Crown Molding, Dining Area, Family Room Off Kitchen, Open Floorplan, Formal/Separate Dining Room, Eat-in Kitchen, Kitchen - Gourmet, Kitchen Island, Kitchen - Table Space, Pantry, Primary Bath(s), Recessed Lighting, Walk-In Closet(s), 2 Story Ceilings, 9'+ Ceilings, Dry Wall, Tray Ceiling(s)
      • Flooring: Carpet, Ceramic Tile, Hardwood, Luxury Vinyl, Wood
      • Basement: Full,Finished,Exterior Entry,Rear Entrance,Sump Pump,Walk-Out Access
      • Number of fireplaces: 1
      • Fireplace features: Gas/Propane
      Interior area
      • Total structure area: 6,710
      • Total interior livable area: 6,073 sqft
      • Finished area above ground: 4,163
      • Finished area below ground: 1,910

      Property

      Parking
      • Total spaces: 3
      • Parking features: Garage Faces Side, Attached
      • Attached garage spaces: 3
      Accessibility
      • Accessibility features: None
      Features
      • Levels: Three
      • Stories: 3
      • Patio & porch: Deck, Patio
      • Exterior features: Extensive Hardscape, Lighting, Sidewalks, Street Lights
      • Pool features: None
      • Spa features: Bath
      Lot
      • Size: 1.2 Acres
      Details
      • Additional structures: Above Grade, Below Grade
      • Parcel number: 1405452023
      • Zoning: RCDEO
      • Special conditions: Standard

      Construction

      Type & style
      • Home type: SingleFamily
      • Architectural style: Colonial
      • Property subtype: Single Family Residence
      Materials
      • Brick Front, Vinyl Siding
      • Foundation: Concrete Perimeter
      Condition
      • Excellent
      • New construction: No
      • Year built: 2015
      • Major remodel year: 2025

      Utilities & green energy

      • Sewer: Private Sewer
      • Water: Well
      • Utilities for property: Electricity Available, Propane, Water Available, Fiber Optic

      Community & HOA

      Community
      • Security: Carbon Monoxide Detector(s), Main Entrance Lock, Motion Detectors, Smoke Detector(s), Fire Sprinkler System
      • Subdivision: Warfield Estates
      HOA
      • Has HOA: Yes
      • Services included: Common Area Maintenance
      • HOA fee: $120 quarterly
      Location
      • Region: Glenelg

      Financial & listing details

      • Price per square foot: $231/sqft
      • Tax assessed value: $1,029,500
      • Annual tax amount: $13,953
      • Date on market: 5/29/2026
      • Listing agreement: Exclusive Right To Sell
      • Listing terms: Cash,FHA,Conventional,VA Loan
      • Ownership: Fee Simple

        Estimated market value

        $1,377,700

        $1.31M - $1.45M

        $6,473/mo

        Price history

        DateEventPrice
        6/21/2026Contingent$1,399,900$231/sqft
        Source: Bright MLS #MDHW2068862 Report a problem
        6/5/2026Price change$1,399,900-3.4%$231/sqft
        Source: Bright MLS #MDHW2068862 Report a problem
        5/29/2026Listed for sale$1,449,900+64.8%$239/sqft
        Source: Bright MLS #MDHW2068862 Report a problem
        3/24/2021Sold$880,000-2.2%$145/sqft
        Source: Public Record Report a problem
        1/15/2021Pending sale$900,000$148/sqft
        Source: Northrop Realty, A Long & Foster Company #MDHW288592 Report a problem
        1/4/2021Price change$900,000-2.7%$148/sqft
        Source: Northrop Realty, A Long & Foster Company #MDHW288592 Report a problem
        12/17/2020Listed for sale$925,000+1.3%$152/sqft
        Source: Northrop Realty, A Long & Foster Company #MDHW288592 Report a problem
        5/27/2015Sold$912,733+7.4%$150/sqft
        Source: Public Record Report a problem
        2/14/2015Price change$849,990-3.4%$140/sqft
        Source: Long and Foster #HW8526645 Report a problem
        2/5/2015Listed for sale$879,990+177.9%$145/sqft
        Source: Long and Foster #HW8526645 Report a problem
        1/28/2015Sold$316,612-64.8%$52/sqft
        Source: Public Record Report a problem
        7/25/2014Listed for sale$899,990+44.2%$148/sqft
        Source: Long and Foster #HW8413914 Report a problem
        6/17/2014Sold$624,000$103/sqft
        Source: Agent Provided Report a problem

        Public tax history

        YearProperty taxesTax assessment
        2025-- $975,900 +6.9%
        2024$10,276 +7.5%$912,567 +7.5%
        2023$9,562 +8.1%$849,233 +8.1%
        2022$8,849 +1.2%$785,900 +1.2%
        2021$8,746 +1.2%$776,767 +1.2%
        2020$8,644 +1.2%$767,633 +1.2%
        2019$8,541 -7.4%$758,500
        2018$9,223 -14.6%$758,500
        2017$10,797 $758,500 -2%
        2016-- $773,900 +1.9%
        2015-- $759,300 +450.2%
        2014-- $138,000 +30.2%
        2013-- $106,000
        2012-- $106,000
        2011-- $106,000 -24.3%
        2010-- $140,000 -14.1%
        2009-- $163,000
        Find assessor info on the county website

        Monthly payment

        Est. payment

        Payment breakdown

        Explore the cost of this home by adjusting the details. Changes won't be saved.
        All calculations are estimates and provided by Zillow, Inc. for informational purposes only. Actual amounts may vary.
        HOA fees may include property taxes on listings classified as Co-Ops. Contact the listing agent and/or owner for fee details.
        Mortgage interest rates are dependent on a number of factors, including credit score, down payment, and repayment length. Interest rate data provided by Zillow Group Marketplace, Inc. as of 1/1/1970 from various mortgage lenders with which we have lead or other similar arrangements; the Estimated Payment is an average of those rates.
        See how much you could borrow to make a competitive offer.

        Climate risks

        Neighborhood: 21737

        Getting around

        0 / 100
        Car-Dependent
        13 / 100
        Somewhat Bikeable

        Nearby schools

        GreatSchools rating
        Schools provided by the listing agent
        • District: Howard County Public Schools

        Source: Bright MLS. This data may not be complete. We recommend contacting the local school district to confirm school assignments for this home.

        A local agent can set up tours, give advice and negotiate with sellers.

        Browse local experts

        Similar homes