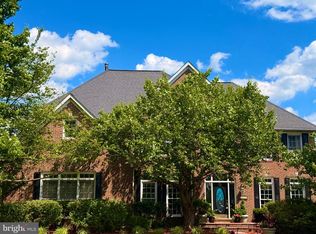
"Offer deadline: Today (7/18/26) by 5:00 PM. All offers will be reviewed by the sellers this evening". Stunning Colonial in Warfield Estates offering over 5,000 square feet of luxurious living space. Built in 2015, this exceptional home seamlessly blends timeless architectural elegance with modern comfort and high-end finishes throughout. A dramatic waterfall staircase creates a grand first impression as you enter the welcoming foyer, which opens to beautifully appointed formal living and dining rooms. The elegant dining room showcases classic wainscoting, a tray ceiling, and a statement chandelier, creating the perfect setting for entertaining and special occasions. At the heart of the home is a gourmet kitchen designed for both everyday living and entertaining. It features stainless steel appliances, granite countertops, a massive center island, custom tile backsplash, and pendant lighting. The sun-filled morning room offers panoramic views and provides direct access to the spacious maintenance-free deck. A private home office with French doors, a stylish powder room, and an attached two-car garage complete the main level. Upstairs, the luxurious owner's suite offers a private retreat with a tray ceiling, a spacious sitting room, two walk-in closets, and a spa-inspired bath featuring dual vanities, an oversized shower, and a relaxing soaking tub. Three additional generously sized bedrooms and two full baths provide comfortable accommodations, including a private ensuite and a shared dual-entry bath. A convenient upper-level laundry room completes this floor. The fully finished lower level adds exceptional living and entertaining space with a large recreation room, a full bathroom, a wet bar with a sink, wine cooler and dishwasher, and a versatile bonus room ideal for a home gym, media room, guest lounge, or hobby room. Step outside to a truly exceptional backyard. The maintenance-free deck overlooks an expansive, lush, professionally maintained lawn with breathtaking pastoral views of the surrounding countryside. Backing to picturesque open farmland, this private outdoor retreat offers a peaceful setting for entertaining, relaxing, or enjoying spectacular sunsets and the beauty of the natural landscape. Beautiful hardwood flooring extends throughout the entire main and upper levels, enhancing the home's warmth and elegance. Offering over 5,000 square feet of finished living space, sophisticated finishes, an outstanding floor plan, and a premium lot with scenic views, this remarkable home presents a rare opportunity to enjoy luxury, comfort, and tranquility in the highly sought-after Warfield Estates community. Recent upgrades & standout features: EV charger installed for convenient at-home charging. Generator inlet with interlock -Connect a portable generator to power the whole house during an outage. New refrigerator, washer, and dryer included
Under contract
$1,275,000
14711 Lear Ct, Glenelg, MD 21737
4beds
5,018sqft
Single Family Residence
Built in 2015
0.95 Acres Lot
$1,278,900 Zestimate®
$254/sqft
$40/mo HOA
What's special
Sophisticated finishesDramatic waterfall staircaseExceptional backyardTwo walk-in closetsAttached two-car garageStatement chandelierPrivate outdoor retreat
- 11 days |
- 795 |
- 31 |
Zillow last checked:
Listing updated:
Listed by:
sanju george 240-380-8613,
FAB Realty LLC 4433365623,
Co-Listing Agent: Sam Gupta 214-476-2856,
FAB Realty LLC
Source: Bright MLS,MLS#: MDHW2070934
Facts & features
Interior
Bedrooms & bathrooms
- Bedrooms: 4
- Bathrooms: 5
- Full bathrooms: 4
- 1/2 bathrooms: 1
- Main level bathrooms: 1
Rooms
- Room types: Living Room, Dining Room, Primary Bedroom, Bedroom 2, Bedroom 3, Bedroom 4, Kitchen, Family Room, Basement, Foyer, Breakfast Room, Storage Room, Utility Room
Primary bedroom
- Level: Upper
- Dimensions: 20 X 15
Bedroom 2
- Level: Upper
- Dimensions: 13 X 12
Bedroom 3
- Level: Upper
- Dimensions: 12 X 12
Bedroom 4
- Level: Upper
- Dimensions: 11 X 11
Basement
- Level: Lower
- Dimensions: 38 X 20
Breakfast room
- Features: Flooring - HardWood
- Level: Main
- Dimensions: 14 X 10
Dining room
- Level: Main
- Dimensions: 15 X 12
Family room
- Features: Fireplace - Gas
- Level: Main
- Dimensions: 19 X 19
Foyer
- Features: Flooring - HardWood
- Level: Main
Kitchen
- Features: Flooring - HardWood
- Level: Main
- Dimensions: 16 X 10
Living room
- Features: Flooring - HardWood
- Level: Main
- Dimensions: 12 X 13
Storage room
- Features: Flooring - Concrete
- Level: Lower
Utility room
- Features: Flooring - Concrete
- Level: Lower
Heating
- Forced Air, Central, Propane
Cooling
- Central Air, Zoned, Electric
Appliances
- Included: Cooktop, Dishwasher, Disposal, Exhaust Fan, Ice Maker, Microwave, Oven, Range Hood, Refrigerator, Water Conditioner - Owned, Oven/Range - Electric, Washer, Dryer, Water Heater, Gas Water Heater
- Laundry: Upper Level
Features
- Attic, Family Room Off Kitchen, Kitchen Island, Kitchen - Table Space, Dining Area, Breakfast Area, Butlers Pantry, Chair Railings, Crown Molding, Double/Dual Staircase, Upgraded Countertops, Primary Bath(s), Open Floorplan, 2 Story Ceilings, 9'+ Ceilings, Dry Wall, Tray Ceiling(s)
- Flooring: Wood
- Doors: Insulated
- Windows: Double Pane Windows, Insulated Windows, Screens
- Basement: Full,Finished,Sump Pump
- Number of fireplaces: 1
Interior area
- Total structure area: 5,018
- Total interior livable area: 5,018 sqft
- Finished area above ground: 3,463
- Finished area below ground: 1,555
Property
Parking
- Total spaces: 2
- Parking features: Garage Faces Side, Garage Door Opener, Attached
- Attached garage spaces: 2
Accessibility
- Accessibility features: Doors - Lever Handle(s), Accessible Doors, >84" Garage Door
Features
- Levels: Three
- Stories: 3
- Patio & porch: Deck, Roof Deck
- Exterior features: Extensive Hardscape, Lighting, Other
- Pool features: None
Lot
- Size: 0.95 Acres
Details
- Additional structures: Above Grade, Below Grade
- Parcel number: 1405452074
- Zoning: RCDEO
- Special conditions: Standard
Construction
Type & style
- Home type: SingleFamily
- Architectural style: Colonial
- Property subtype: Single Family Residence
Materials
- Frame
- Foundation: Concrete Perimeter
- Roof: Architectural Shingle
Condition
- Excellent
- New construction: No
- Year built: 2015
Details
- Builder model: CHAPEL HILL II
- Builder name: NVHOMES EAST
Utilities & green energy
- Sewer: Septic Exists
- Water: Well
Community & HOA
Community
- Security: Main Entrance Lock, Fire Sprinkler System
- Subdivision: The Warfields
HOA
- Has HOA: Yes
- Amenities included: Common Grounds
- HOA fee: $40 monthly
Location
- Region: Glenelg
Financial & listing details
- Price per square foot: $254/sqft
- Tax assessed value: $905,133
- Annual tax amount: $12,494
- Date on market: 7/10/2026
- Listing agreement: Exclusive Agency
- Ownership: Fee Simple
Estimated market value
$1,278,900
$1.21M - $1.34M
$5,938/mo
Price history
| Date | Event | Price |
|---|---|---|
| 7/18/2026 | Contingent | $1,275,000$254/sqft |
Source:  Bright MLS #MDHW2070934 Report a problem Bright MLS #MDHW2070934 Report a problem | ||
| 7/10/2026 | Listed for sale | $1,275,000+71.1%$254/sqft |
Source: Bright MLS #MDHW2070934 Report a problem | ||
| 10/9/2015 | Sold | $745,240+135.4%$149/sqft |
Source: Public Record Report a problem | ||
| 4/28/2015 | Sold | $316,612-57.5%$63/sqft |
Source: Public Record Report a problem | ||
| 3/24/2015 | Listed for sale | $744,990-19%$148/sqft |
Source: Long and Foster #HW8581379 Report a problem | ||
| 8/26/2014 | Listing removed | $919,990$183/sqft |
Source: Long and Foster #HW8345463 Report a problem | ||
| 7/25/2014 | Listed for sale | $919,990+47.4%$183/sqft |
Source: Long and Foster #HW8345463 Report a problem | ||
| 6/17/2014 | Sold | $624,000-30.7%$124/sqft |
Source: Agent Provided Report a problem | ||
| 5/13/2014 | Listed for sale | $899,990$179/sqft |
Source: Long and Foster #HW8345463 Report a problem | ||
Public tax history
| Year | Property taxes | Tax assessment |
|---|---|---|
| 2025 | -- | $868,800 +1% |
| 2024 | $9,690 +1% | $860,600 +1% |
| 2023 | $9,598 +1% | $852,400 +1% |
| 2022 | $9,506 +5.3% | $844,200 +5.3% |
| 2021 | $9,025 +5.6% | $801,533 +5.6% |
| 2020 | $8,545 +6% | $758,867 +6% |
| 2019 | $8,064 -7.4% | $716,200 |
| 2018 | $8,709 -14.7% | $716,200 |
| 2017 | $10,213 | $716,200 -5% |
| 2016 | -- | $753,700 +364.6% |
| 2015 | -- | $162,233 +22.3% |
| 2014 | -- | $132,667 +28.7% |
| 2013 | -- | $103,100 |
| 2012 | -- | $103,100 |
| 2011 | -- | $103,100 -29% |
| 2010 | -- | $145,110 -12.5% |
| 2009 | -- | $165,750 |
Find assessor info on the county website
Monthly payment
Est. payment
Payment breakdown
Explore the cost of this home by adjusting the details. Changes won't be saved.Climate risks
Neighborhood: 21737
Nearby schools
GreatSchools rating
- 8/10Dayton Oaks Elementary SchoolGrades: PK-5Distance: 1.7 mi
- 9/10Folly Quarter Middle SchoolGrades: 6-8Distance: 2 mi
- 10/10Glenelg High SchoolGrades: 9-12Distance: 1.9 mi
Schools provided by the listing agent
- Middle: Folly Quarter
- High: Glenelg
- District: Howard County Public Schools
Source: Bright MLS. This data may not be complete. We recommend contacting the local school district to confirm school assignments for this home.
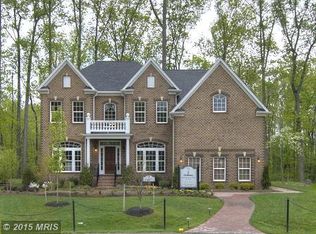
- $1,370,0004 bd4 ba5.2k sqft14707 Lear Ct, Glenelg, MD 21737Off Market
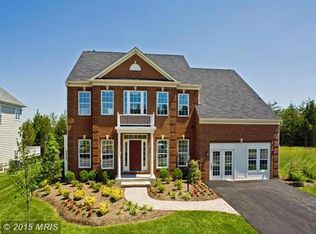
- $981,5004 bd3 ba2.9k sqft14715 Lear Ct, Glenelg, MD 21737Off Market
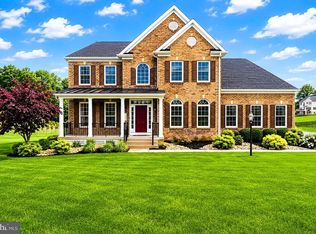
- $1,360,0005 bd5 ba6k sqft14706 Lear Ct, Glenelg, MD 21737Sold
- $---- bd-- ba-- sqftLear Ct, Glenelg, MD 21737Off Market
- $1,190,0004 bd4 ba3.6k sqft14714 Lear Ct, Glenelg, MD 21737Off Market
- $1,137,8004 bd4 ba3.2k sqft14854 Michele Dr, Glenelg, MD 21737Off Market
- $1,705,0005 bd5 ba7.6k sqft14850 Michele Dr, Glenelg, MD 21737Sold
- $1,318,5005 bd4 ba6k sqft14846 Michele Dr, Glenelg, MD 21737Off Market
A local agent can set up tours, give advice and negotiate with sellers.
Similar homes
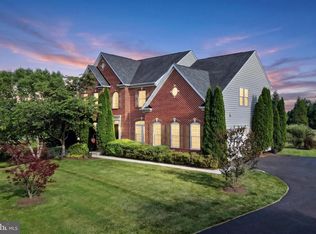
- $1,089,9004 bd3 ba3.5k sqft14956 Michele Dr, Glenelg, MD 21737For Sale
 MLS ID #MDHW2070690, Bryan Bartlett, Compass. Bright MLS
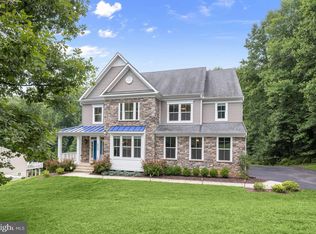
 - $1,200,0004 bd5 ba5.1k sqft3357 Danmark Dr, Glenwood, MD 21738For Sale
 MLS ID #MDHW2067168, Anthony Corrao, Long & Foster Real Estate, Inc.. Bright MLS
 - $1,375,0006 bd6 ba5.7k sqft12502 Triadelphia Rd, Ellicott City, MD 21042For Sale
 MLS ID #MDHW2068568, Stefan Holtz, Northrop Realty. Bright MLS
 - $1,099,9994 bd4 ba4.2k sqft14501 Old Frederick Rd, Woodbine, MD 21797For Sale
 MLS ID #MDHW2071134, Jen Goroff, RLAH @properties. Bright MLS
 - $1,290,0005 bd5 ba5.9k sqft16917 Old Sawmill Rd, Woodbine, MD 21797For SaleMLS ID #MDHW2070068, Amir Forghani, Long & Foster Real Estate, Inc.. Bright MLS
- $1,250,0006 bd5 ba5.7k sqft2010 Drovers Ln, Cooksville, MD 21723For SaleMLS ID #MDHW2067508, Debbie McGrann, Coldwell Banker Realty. Bright MLS
- $1,195,0004 bd4 ba3.9k sqft13576 Highland Rd, Clarksville, MD 21029For SaleMLS ID #MDHW2066770, Tony Sun, UnionPlus Realty, Inc.. Bright MLS
- $1,325,0005 bd8 ba7.2k sqft11706 Farside Rd, Ellicott City, MD 21042For SaleMLS ID #MDHW2069638, Andres Serafini, Realty of America LLC. Bright MLS
- $1,185,0005 bd4 ba5.7k sqft16920 Old Sawmill Rd, Woodbine, MD 21797For SaleMLS ID #MDHW2067484, Brandon Bachman, Hyatt & Company Real Estate, LLC. Bright MLS
- $1,150,0004 bd5 ba4.1k sqft11171 Willow Green Way W, Marriottsville, MD 21104For SaleMLS ID #MDHW2069200, Dianne Jensen, EXP Realty, LLC. Bright MLS
- $1,150,0005 bd5 ba5.2k sqft7101 Cliff Pine Dr, Gaithersburg, MD 20879For SaleMLS ID #MDMC2241610, George Papakostas, Long & Foster Real Estate, Inc.. Bright MLS
- $1,099,0005 bd4 ba2.5k sqft3808 Yellowstone Ct, Ellicott City, MD 21042For SaleMLS ID #MDHW2070598, Carolyn Leuba, Hyatt & Company Real Estate, LLC. Bright MLS
- $1,385,0005 bd5 ba7.3k sqft9609 Farmview Ct, Damascus, MD 20872For SaleMLS ID #MDMC2239500, Kim Goode, Long & Foster Real Estate, Inc.. Bright MLS
- $1,415,0006 bd5 ba5.6k sqft13849 Russell Zepp Dr, Clarksville, MD 21029For SaleMLS ID #MDHW2065212, Christine Leonard, Redfin Corp. Bright MLS
- $1,040,0004 bd3 ba4.8k sqft22340 Flintridge Dr, Brookeville, MD 20833For SaleMLS ID #MDMC2214264, Nadia Moreira, Samson Properties. Bright MLS
- $1,200,0004 bd4 ba3.8k sqft7921 Goodhurst Dr, Gaithersburg, MD 20882For SaleMLS ID #MDMC2238236, Doc Keane, Washington Fine Properties, LLC. Bright MLS
- $1,525,0006 bd6 ba4.4k sqft3007 Skye Meadow Way, West Friendship, MD 21794For SaleMLS ID #MDHW2069774, Bob Lucido, Keller Williams Lucido Agency. Bright MLS
- $1,300,0007 bd5 ba5.3k sqft7036 River Oak Ct, Clarksville, MD 21029For SaleMLS ID #MDHW2069124, Bob Lucido, Keller Williams Lucido Agency. Bright MLS
- $1,198,0004 bd4 ba4.7k sqft17511 Toboggan Ln, Rockville, MD 20855For SaleMLS ID #MDMC2229814, Mr. Eric Stewart, Long & Foster Real Estate, Inc.. Bright MLS
- $1,229,9005 bd6 ba6.4k sqft7011 Cypress Hill Dr, Gaithersburg, MD 20879For SaleMLS ID #MDMC2231616, Ajay Kapur, Coldwell Banker Realty. Bright MLS
