Help On closing cost? -$8,000 concession available. This Stunning new build offers an impressive 2,506 square feet of living space, featuring four spacious bedrooms and a dedicated office. With three full baths. As you step into the heart of the home, where you'll find a chef’s kitchen equipped with a gas cooktop, sleek stainless-steel appliances, and a stunning kitchen island. The walk-in pantry offers ample storage, making meal prep a breeze. Enjoy the convenience of a tankless water heater and a large mudroom with a stylish bench for added organization. Designed with privacy in mind, this master split floor plan features a lengthy hallway leading to the luxurious master suite. The master bath is nothing short of exquisite, boasting a spacious walk-in shower, a soaking tub, and an expansive walk-in closet. Tall ceilings throughout the home create an airy and inviting atmosphere. Nestled on a generous 1/2-acre lot, this property offers plenty of outdoor space for your family to enjoy.
Sold
Price Unknown
14706 Woodland Crk, Tyler, TX 75706
4beds
2,506sqft
Single Family Residence
Built in 2024
-- sqft lot
$517,000 Zestimate®
$--/sqft
$3,296 Estimated rent
Home value
$517,000
$481,000 - $558,000
$3,296/mo
Zestimate® history
Owner options
List your home for rent
$3,296/mo
Rent Zestimate®
Find your next renter with Zillow Rental Manager. Plus, with online applications, you can quickly screen prospective tenants – for free.
$3,296/mo
Rent Zestimate®
Refinance and save
Refinancing to a lower rate could help reduce your monthly payments and save thousands over the life of the loan.
Explore your selling options
Work with a Zillow partner agent
Leverage their expertise and Zillow's premium Showcase listings to get your home seen by more buyers.
Get startedList with your own agent
Get your home in front of millions of buyers by listing it on Zillow.
Learn how to do itSell it yourself
Take full control of how buyers see your home on Zillow by listing For Sale by Owner (FSBO).
List your homeWhat's special
Zillow last checked:
Listing updated:
Listed by:
Diana Zamora 903-747-0454,
Quality Choice Solutions, LLC
Bought with:
Jennifer Shelton, TREC# 0724237
Source: GTARMLS,MLS#: 25003010
Facts & features
Interior
Bedrooms & bathrooms
- Bedrooms: 4
- Bathrooms: 3
- Full bathrooms: 3
Rooms
- Room types: Office, 1 Living Area
Primary bedroom
- Features: Master Bedroom Split
Bedroom
- Features: Walk-In Closet(s)
Bathroom
- Features: Shower and Tub, Walk-In Closet(s), Linen Closet
Dining room
- Features: Formal Living Combo
Heating
- Central/Electric
Cooling
- Central Electric
Appliances
- Included: Range/Oven-Gas, Dishwasher, Microwave, Gas Cooktop, Tankless Gas Water Heater
Features
- Ceiling Fan(s), Pantry, Kitchen Island
- Number of fireplaces: 1
- Fireplace features: One Wood Burning, Gas Starter
Interior area
- Total structure area: 2,506
- Total interior livable area: 2,506 sqft
Property
Parking
- Total spaces: 2
- Parking features: Garage
- Garage spaces: 2
Features
- Levels: One
- Stories: 1
- Exterior features: Sprinkler System
- Pool features: None
- Fencing: None
Details
- Additional structures: None
- Special conditions: None
Construction
Type & style
- Home type: SingleFamily
- Architectural style: Contemporary
- Property subtype: Single Family Residence
Materials
- Foundation: Slab
- Roof: Composition
Condition
- New Construction
- New construction: Yes
- Year built: 2024
Utilities & green energy
- Water: Private
Community & HOA
Community
- Security: Smoke Detector(s)
- Subdivision: Woodland Creek
HOA
- Has HOA: No
Location
- Region: Tyler
Financial & listing details
- Annual tax amount: $2,024
- Date on market: 9/17/2025
- Listing terms: Conventional,FHA,VA Loan,Must Qualify,Cash
Price history
| Date | Event | Price |
|---|---|---|
| 5/8/2025 | Sold | -- |
Source:  GTARMLS #25003010 Report a problem GTARMLS #25003010 Report a problem | ||
| 3/28/2025 | Pending sale | $529,000$211/sqft |
Source: GTARMLS #25003010 Report a problem | ||
| 1/20/2025 | Price change | $529,000-1.1%$211/sqft |
Source: GTARMLS #25000885 Report a problem | ||
| 12/28/2024 | Listed for sale | $534,900-2.1%$213/sqft |
Source: GTARMLS #24017041 Report a problem | ||
| 11/25/2024 | Listing removed | $546,308$218/sqft |
Source: GTARMLS #24014891 Report a problem | ||
| 10/30/2024 | Listed for sale | $546,308$218/sqft |
Source: GTARMLS #24014891 Report a problem | ||
Public tax history
Tax history is unavailable.
Neighborhood: 75706
Nearby homes
- $--4 bd3 ba2.3k sqft14698 Woodland Creek Dr, Tyler, TX 75706Sold
- $--4 bd3 ba2.3k sqft14698 Woodland Creek Dr LOT 61, Tyler, TX 75706Off Market
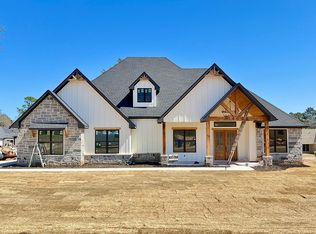
- $--4 bd3 ba2.4k sqft14548 Woodland Crk, Tyler, TX 75706Sold

- $--4 bd3 ba2.5k sqft14713 Woodland Creek Dr, Tyler, TX 75706Sold

- $--4 bd3 ba2.3k sqft14705 Woodland Creek Dr, Lindale, TX 75771Sold
- $--3 bd4 ba2.4k sqft14540 Woodland Crk, Lindale, TX 75706Sold
- $---- bd3 ba2.3k sqft14705 Woodland Creek Dr, Tyler, TX 75706Sold
- $--4 bd3 ba2.2k sqft14524 Woodland Creek Dr, Tyler, TX 75706Sold
Nearby schools
GreatSchools rating
- 9/10E J Moss Intermediate SchoolGrades: 4-6Distance: 3.3 mi
- 9/10Lindale Junior High SchoolGrades: 7-8Distance: 2.7 mi
- 8/10Lindale High SchoolGrades: 9-12Distance: 3.4 mi
Schools provided by the listing agent
- Elementary: Lindale
- Middle: Lindale
- High: Lindale
Source: GTARMLS. This data may not be complete. We recommend contacting the local school district to confirm school assignments for this home.
Sell for more on Zillow
Get a Zillow Showcase℠ listing at no additional cost and you could sell for .
$517,000
2% more
+$10,340
With Zillow Showcase(estimated)
$527,340
- Texas
- Smith County
- Tyler
- 75706
- 14706 Woodland Crk
Nearby cities
Nearby neighborhoods
Nearby zip codes
Other Tyler Topics
