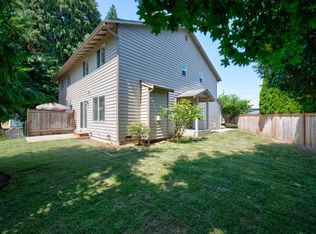
Modern 3-bedroom + Flex Room townhome with mountain views, smart home features, and attached garage in the desirable Cathcart Crossing community. Available for immediate move-in.
The popular Capri Flex floor plan offers 1,843 sq. ft. of thoughtfully designed living space across three levels. In addition to three bedrooms, the lower level features a versatile flex room with an adjacent 3/4 bathroom ideal for a home office, gym, media room, or guest space. (The flex room does not include a closet and is not counted as a legal bedroom.)
The open-concept main floor features a bright living area, dining space, and a modern kitchen with quartz countertops, stainless steel appliances, two-tone cabinetry, and a large peninsula. Step onto the private deck and enjoy beautiful mountain views.
Enjoy the convenience of an attached garage, private driveway parking, and nearby guest parking.
Upstairs, the spacious primary suite includes a walk-in closet and ensuite bathroom. Two additional bedrooms, a full bathroom, and a convenient upstairs laundry area complete the upper level.
Features
3 bedrooms + flex room
2 full bathrooms + 2 three-quarter bathrooms
Attached tandem garage, private driveway parking, and nearby guest parking
Smart home features (smart lock, smart thermostat, video doorbell, and smart garage door opener)
Quartz countertops throughout
Stainless steel kitchen appliances
Full-size washer and dryer included
Private deck with mountain views
Community playground
Conveniently located near Highway 9, US-2, I-5, and I-405, with easy access to Mill Creek Town Center, Costco, shopping, restaurants, parks, and major employers including Boeing, Microsoft, and Amazon.
Small dogs and cats considered with approval. No smoking.
Available: August 1, 2026
Lease Term: Minimum 12-month lease; longer-term leases preferred
Smoking: No smoking
Pets: Small dogs and cats considered with owner approval
Subletting: No subletting
Utilities: Tenant responsible for all utilities
HOA Dues: Paid by owner
Townhouse for rent
Accepts Zillow applications
$3,150/moFees may apply
14707 87th Ave SE, # Ff-3, Snohomish, WA 98296
3beds
1,843sqft
Price may not include required fees and charges. Price shown reflects the lease term provided. Learn more|
Townhouse
Available now
Small dogs OK
Air conditioner, wall unit
In unit laundry
Attached garage parking
Forced air, heat pump
What's special
Private driveway parkingMountain viewsModern kitchenVersatile flex roomAttached garageAttached tandem garageLarge peninsula
- 2 days |
- -- |
- -- |
Zillow last checked:
Listing updated:
Travel times
Facts & features
Interior
Bedrooms & bathrooms
- Bedrooms: 3
- Bathrooms: 4
- Full bathrooms: 4
Heating
- Forced Air, Heat Pump
Cooling
- Air Conditioner, Wall Unit
Appliances
- Included: Dishwasher, Microwave Oven, Oven, Refrigerator
- Laundry: In Unit
Features
- Walk In Closet
- Flooring: Carpet, Hardwood
Interior area
- Total interior livable area: 1,843 sqft
Property
Parking
- Parking features: Attached, Garage, Off Street
- Has attached garage: Yes
- Details: Contact manager
Features
- Patio & porch: Patio
Details
- Additional structures: Garage(s)
Construction
Type & style
- Home type: Townhouse
- Property subtype: Townhouse
Building
Management
- Pets allowed: Yes
Community & HOA
HOA
- Amenities included: Parking
Location
- Region: Snohomish
Financial & listing details
- Lease term: 1 Year
Nearby apartments for rent
Price history
| Date | Event | Price |
|---|---|---|
| 8/3/2026 | Listed for rent | $3,150$2/sqft |
Source: Zillow Rentals Report a problem | ||
Neighborhood: Cathcart
Nearby schools
GreatSchools rating
- 6/10Cathcart Elementary SchoolGrades: K-6Distance: 2.5 mi
- 8/10Valley View Middle SchoolGrades: 7-8Distance: 0.6 mi
- 8/10Glacier Peak High SchoolGrades: 9-12Distance: 1 mi
Similar homes for rent


There are 6 available units in this apartment building