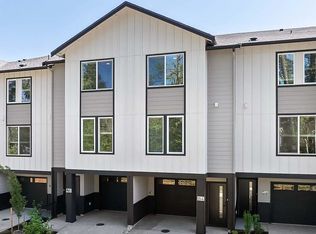
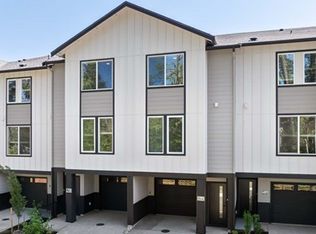
Beautiful and modern 2025-built 3-bedroom, 3-bath home located in a vibrant and growing community. Designed for comfort and convenience, this energy-efficient home features mini-split heating and A/C systems throughout, providing year-round comfort while keeping utility costs low.
Step inside to an open and airy floor plan with tall ceilings, large windows, and abundant natural light. The main floor features a private bedroom with a full bath and shower, making it ideal for guests, multi-generational living, or a dedicated home office.
The gourmet kitchen is the heart of the home, featuring elegant cabinets, stylish matte accents, a spacious island with seating, and seamless flow into the dining and living areas perfect for everyday living and entertaining. Upstairs, the luxurious primary suite offers a spacious walk-in closet and a beautifully appointed bathroom. An additional bedroom, full bath, and convenient upstairs laundry complete the upper level.
Step outside to enjoy the attached deck, perfect for relaxing with your morning coffee or entertaining guests, along with a fully fenced backyard offering privacy and space to enjoy the outdoors.
**Home Features & Community Highlights
Built in 2025 with modern finishes and energy-efficient systems
Energy-efficient mini-split heating and A/C throughout the home
Open-concept layout with tall ceilings and abundant natural light
Stylish kitchen with white cabinets and modern matte black accents
Main-floor bedroom with full bath and shower
Spacious primary suite with walk-in closet and elegant bathroom
Attached deck for relaxing and entertaining
Fully fenced backyard
Tandem 2-car garage with Tesla charging port
Highly rated schools
Easy commuter access with a Park and Ride conveniently located just outside the community
Starbucks located within the community
Community amenities including a pickleball court and community park
Conveniently located near Mill Creek, Bothell, and Snohomish
Close to shopping, restaurants, parks, and entertainment
This beautifully designed home offers the perfect blend of style, comfort, and convenience. Move in and enjoy modern living in one of the most desirable and fast-growing communities in the Greater Seattle area.
* Please remove shoes under all circumstances during showings
* Preferred lease duration is 12 months
* Every applicant and occupant aged 18 or older must complete the screening and approval process
* Minimum 3x monthly income and 700+ credit score required
* First month's rent, and a security deposit equal to one month's rent are required and will be handled per Washington State regulations
* Tenants are responsible for all utility services, including electricity, gas, water, sewer, garbage, waste management, and internet
* Owner will cover HOA dues
* Tenants must maintain active renter's insurance with at least $300,000 liability coverage and provide proof prior to move-in
* Smoking is strictly prohibited inside the property and on the premises
* Pets may be considered subject to owner approval, additional fees, and tenants are responsible for any damages or additional cleaning
Townhouse for rent
Accepts Zillow applications
$3,098/moFees may apply
14707 87th Ave SE, # S6, Snohomish, WA 98296
3beds
1,548sqft
Price may not include required fees and charges. Price shown reflects the lease term provided. Learn more|
Townhouse
Available now
Small dogs OK
Air conditioner, window unit
In unit laundry
Attached garage parking
Heat pump
What's special
Gourmet kitchenTall ceilingsAbundant natural lightLarge windowsLuxurious primary suiteSpacious island with seatingConvenient upstairs laundry
- 14 days |
- -- |
- -- |
Zillow last checked:
Listing updated:
Travel times
Facts & features
Interior
Bedrooms & bathrooms
- Bedrooms: 3
- Bathrooms: 3
- Full bathrooms: 3
Heating
- Heat Pump
Cooling
- Air Conditioner, Window Unit
Appliances
- Included: Dishwasher, Freezer, Microwave Oven, Oven, Refrigerator
- Laundry: In Unit
Features
- Walk In Closet
- Flooring: Carpet, Hardwood, Tile
Interior area
- Total interior livable area: 1,548 sqft
Property
Parking
- Parking features: Attached, Garage
- Has attached garage: Yes
- Details: Contact manager
Features
- Patio & porch: Patio
Details
- Additional structures: Garage(s)
- Parcel number: 01237900003000
Construction
Type & style
- Home type: Townhouse
- Property subtype: Townhouse
Building
Management
- Pets allowed: Yes
Community & HOA
Location
- Region: Snohomish
Financial & listing details
- Lease term: 1 Year
Price history
| Date | Event | Price |
|---|---|---|
| 7/24/2026 | Listed for rent | $3,098-0.1%$2/sqft |
Source: Zillow Rentals Report a problem | ||
| 7/21/2026 | Listing removed | $3,100$2/sqft |
Source: Zillow Rentals Report a problem | ||
| 7/11/2026 | Price change | $3,100-3.1%$2/sqft |
Source: Zillow Rentals Report a problem | ||
| 5/21/2026 | Listed for rent | $3,200$2/sqft |
Source: Zillow Rentals Report a problem | ||
| 6/10/2025 | Listing removed | $3,200$2/sqft |
Source: Zillow Rentals Report a problem | ||
| 5/22/2025 | Listed for rent | $3,200$2/sqft |
Source: Zillow Rentals Report a problem | ||
| 5/21/2025 | Sold | $609,995-3.9%$394/sqft |
Source:  NWMLS as distributed by MLS GRID #2334555 Report a problem NWMLS as distributed by MLS GRID #2334555 Report a problem | ||
| 5/5/2025 | Pending sale | $634,995$410/sqft |
Source: NWMLS as distributed by MLS GRID #2334555 Report a problem | ||
| 4/4/2025 | Price change | $634,995-2.3%$410/sqft |
Source: NWMLS as distributed by MLS GRID #2334555 Report a problem | ||
| 2/19/2025 | Listed for sale | $649,995$420/sqft |
Source:  DR Horton Report a problem DR Horton Report a problem | ||
Neighborhood: Cathcart
Nearby schools
GreatSchools rating
- 6/10Cathcart Elementary SchoolGrades: K-6Distance: 2.6 mi
- 8/10Valley View Middle SchoolGrades: 7-8Distance: 0.5 mi
- 8/10Glacier Peak High SchoolGrades: 9-12Distance: 1 mi
Nearby apartments for rent
Similar homes for rent

There are 6 available units in this apartment building