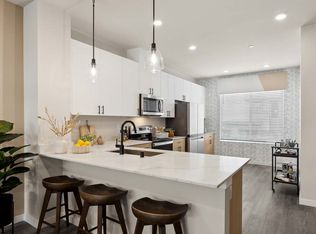
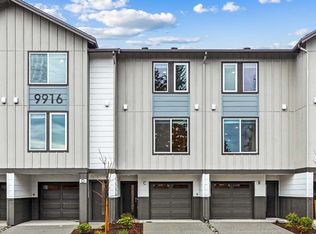
Final Opportunities! Step into homeownership with confidence in this brand-new Bennett Flex at Cathcart Crossing. Designed for modern living, this 1,660 sq ft townhome offers 2 bedrooms, 2.25 baths, a 1-car garage, and a flexible bonus space perfect for a home office, workout room, or guest retreat. The open main level brings everyone together with a stylish kitchen, dining space, and inviting living area that opens to a private deck—ideal for everyday living and entertaining. Upstairs, enjoy a peaceful primary suite, a second bedroom, and convenient laundry. With low-maintenance new construction, energy efficiency, and a smart, flexible layout, this home makes ownership easy and approachable. Don’t miss this opportunity to start your next chapter. Offering builder incentive to be used towards closings costs/options with use of preferred lender, DHI Mortgage. Inquire today for additional information. Buyers must register their broker on first site visit.
Pending
Listed by: Pacific Ridge - DRH, LLC • Angelina Exarhos
$579,995
14707 87th Avenue SE #LL2, Snohomish, WA 98296
2beds
1,660sqft
:
Get pre-qualified$3,709/mo
Townhouse, Single Family Residence
Built in 2026
1,119 Square Feet Lot
$-- Zestimate®
$349/sqft
$170/mo HOA
What's special
- 49 days |
- 9 |
- 0 |
Zillow last checked:
Listing updated:
Listed by:
Angelina Exarhos,
Pacific Ridge - DRH, LLC
Source: NWMLS as distributed by MLS GRID,MLS#: 2535511
Facts & features
Interior
Bedrooms & bathrooms
- Bedrooms: 2
- Bathrooms: 3
- Full bathrooms: 1
- 3/4 bathrooms: 1
- 1/2 bathrooms: 1
- Main level bathrooms: 1
Primary bedroom
- Level: Third
Bedroom
- Level: Third
Bathroom full
- Level: Third
Bathroom three quarter
- Level: Third
Other
- Level: Main
Other
- Level: Lower
Dining room
- Level: Main
Entry hall
- Level: Lower
Kitchen with eating space
- Level: Main
Living room
- Level: Main
Utility room
- Level: Third
Heating
- 90%+ High Efficiency, Ductless, Electric
Cooling
- 90%+ High Efficiency, Ductless
Appliances
- Included: Dishwasher, Disposal, Microwave, Stove(s)/Range(s), Dishwasher(s), Garbage Disposal, Microwave(s), Water Heater: Tier III Hot Water Heater
Features
- Dining Room, High Tech Cabling
- Flooring: Laminate, Carpet
- Basement: None
- Has fireplace: No
- Fireplace features: Electric
Interior area
- Total structure area: 1,660
- Total interior livable area: 1,660 sqft
Video & virtual tour
Property
Parking
- Total spaces: 1
- Parking features: Driveway, Attached Garage
- Has attached garage: Yes
- Covered spaces: 1
Features
- Levels: Multi/Split
- Entry location: Lower
- Patio & porch: Dining Room, High Tech Cabling, Walk-In Closet(s), Water Heater
Lot
- Size: 1,119 Square Feet
- Features: Athletic Court
Details
- Parcel number: 01238000000900
- Special conditions: Standard
Construction
Type & style
- Home type: Townhouse
- Architectural style: Townhouse
- Property subtype: Townhouse, Single Family Residence
Materials
- Cement Planked, Cement Plank
- Foundation: Poured Concrete
- Roof: Composition
Condition
- New construction: Yes
- Year built: 2026
Details
- Builder name: D.R. Horton - Pacific Ridge Series
Utilities & green energy
- Sewer: Sewer Connected
- Water: Public
Community & HOA
Community
- Features: Athletic Court
- Subdivision: Silver Firs
HOA
- Services included: Common Area Maintenance
- HOA fee: $170 monthly
- HOA phone: 425-533-0692
Location
- Region: Snohomish
Financial & listing details
- Price per square foot: $349/sqft
- Tax assessed value: $28,100
- Annual tax amount: $302
- Date on market: 6/3/2026
- Cumulative days on market: 51 days
- Listing terms: Conventional,FHA,VA Loan
- Inclusions: Dishwasher(s), Garbage Disposal, Microwave(s), Stove(s)/Range(s)
Estimated market value
Not available
Estimated sales range
Not available
Not available
Price history
| Date | Event | Price |
|---|---|---|
| 6/8/2026 | Pending sale | $579,995$349/sqft |
Source:  NWMLS as distributed by MLS GRID #2535511 Report a problem NWMLS as distributed by MLS GRID #2535511 Report a problem | ||
| 6/4/2026 | Listed for sale | $579,995$349/sqft |
Source: NWMLS as distributed by MLS GRID #2535511 Report a problem | ||
Public tax history
| Year | Property taxes | Tax assessment |
|---|---|---|
| 2024 | $302 | $28,100 |
Find assessor info on the county website
Monthly payment
Est. payment
Payment breakdown
Explore the cost of this home by adjusting the details. Changes won't be saved.Climate risks
Neighborhood: Cathcart
Nearby schools
GreatSchools rating
- 8/10Little Cedars Elementary SchoolGrades: K-6Distance: 1.1 mi
- 8/10Valley View Middle SchoolGrades: 7-8Distance: 0.5 mi
- 8/10Glacier Peak High SchoolGrades: 9-12Distance: 1.1 mi
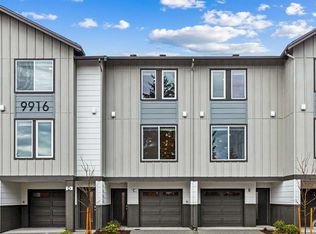
- $624,9953 bd4 ba1.8k sqft14707 87th Ave SE UNIT LL3, Snohomish, WA 98296New Construction
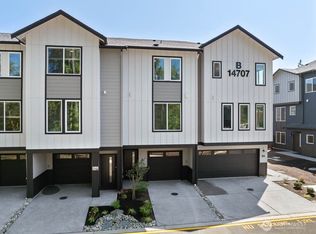
- $709,9954 bd4 ba1.8k sqft14707 87th Ave SE UNIT LL1, Snohomish, WA 98296Pending
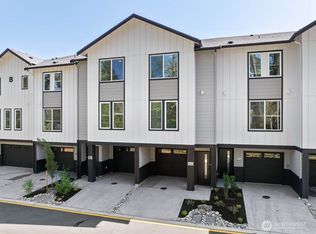
- $624,9953 bd4 ba1.8k sqft14707 87th Ave SE UNIT LL4, Snohomish, WA 98296New Construction
- $699,9954 bd4 ba1.8k sqft14707 87th Ave SE UNIT JJ7, Snohomish, WA 98296Pending
- $624,9953 bd4 ba1.8k sqft14707 87th Ave SE UNIT LL5, Snohomish, WA 98296New Construction
- $569,9952 bd3 ba1.6k sqft14707 87th Ave SE UNIT LL6, Snohomish, WA 98296New Construction
- $569,9952 bd3 ba1.6k sqft14707 87th Ave SE UNIT JJ6, Snohomish, WA 98296Pending
- $649,9953 bd4 ba1.8k sqft14707 87th Ave SE UNIT JJ5, Snohomish, WA 98296Pending
A local agent can set up tours, give advice and negotiate with sellers.
Similar homes
- $569,9952 bd3 ba1.6k sqftCathcart Crossing, Snohomish, WA 98296Active
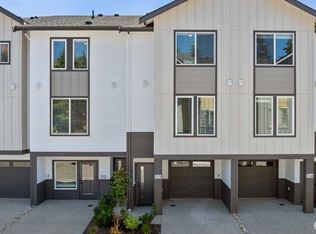 NWMLS as distributed by MLS GRID
 - from $589,9952 bd3 ba1.6k sqftBennett Flex Plan, Cathcart Crossing, Y1wo5j Snohomish, WA 98296New Construction
 DR Horton
 - $624,9953 bd4 ba1.8k sqftCathcart Crossing, Snohomish, WA 98296ActiveNWMLS as distributed by MLS GRID
- $624,9953 bd4 ba1.8k sqftCathcart Crossing, Snohomish, WA 98296Active
 MLS ID #2538340, Sunae Fosmark. NWMLS as distributed by MLS GRID
 - $624,9953 bd4 ba1.8k sqftCathcart Crossing, Snohomish, WA 98296ActiveNWMLS as distributed by MLS GRID
- from $679,9953 bd4 ba1.8k sqftCapri Flex Plan, Cathcart Crossing, Snohomish, WA 98296New ConstructionDR Horton
- $714,9954 bd4 ba1.8k sqftCathcart Crossing, Snohomish, WA 98296ActiveNWMLS as distributed by MLS GRID
- from $749,9954 bd3 ba1.8k sqftAddison Plan, Cathcart Crossing, Snohomish, WA 98296New ConstructionDR Horton
- $575,0002 bd3 ba1.4k sqftBliss Homes, Lynnwood, WA 98087ActiveMLS ID #2544476, Brian Hayter. NWMLS as distributed by MLS GRID
- $574,9952 bd3 ba1.6k sqftThe Alder, Lynnwood, WA 98037ActiveNWMLS as distributed by MLS GRID
- $574,9952 bd3 ba1.6k sqftThe Alder, Lynnwood, WA 98037ActiveNWMLS as distributed by MLS GRID
- $574,9952 bd3 ba1.6k sqftThe Alder, Lynnwood, WA 98037ActiveNWMLS as distributed by MLS GRID
- $594,9953 bd3 ba1.4k sqftAspen Woods, Lynnwood, WA 98087ActiveNWMLS as distributed by MLS GRID
- $535,0002 bd3 ba1.2k sqftThe Nora At Pinehurst~ Northline Condominiums, Seattle, WA 98125ActiveMLS ID #2558118, Katherine Vincent. NWMLS as distributed by MLS GRID
- $559,9952 bd3 ba1.4k sqftThe Alder, Lynnwood, WA 98037ActiveNWMLS as distributed by MLS GRID
- $574,9953 bd3 ba1.4k sqftAspen Woods, Lynnwood, WA 98087ActiveNWMLS as distributed by MLS GRID
- $509,9503 bd3 ba1.5k sqftDonati, Everett, WA 98204ActiveMLS ID #2558613, Joseph Mustach. NWMLS as distributed by MLS GRID
- from $574,9953 bd3 ba1.4k sqftDahlia Plan, Aspen Woods, Lynnwood, WA 98087New ConstructionDR Horton
- $599,9953 bd3 ba1.5k sqftThe Alder, Lynnwood, WA 98037ActiveNWMLS as distributed by MLS GRID
- $574,9953 bd3 ba1.4k sqft15215 35th Ave W Unit B4, Lynnwood, WA 98087New ConstructionDR Horton
