Built in 2020, this stunning Arthur Rutenberg Avalon II offers 4 bedrooms, 4 baths, and refined luxury in the gated Preserve at FishHawk Ranch. Enter through the foyer into an expansive great room seamlessly connected to the gourmet kitchen, highlighted by soaring vaulted ceilings with decorative beams. Pocket sliding doors open to the covered lanai, overlooking a spacious, private backyard with ample room for a pool. Wood-look tile flows throughout the main living areas, complemented by plush carpet in all bedrooms including the downstairs bonus room. The chef’s kitchen is the heart of the home, featuring stainless steel appliances, a gas range with designer hood, built-in oven and microwave, quartz counter-tops, abundant cabinetry, a hidden walk-in pantry, and an over-sized island with views of the family room. The luxurious primary suite offers space for a king-sized bed and sitting area, along with a spa-inspired en-suite bath featuring dual vanities, a freestanding soaking tub with decorative tile accent wall, and a large separate shower. Near the entry, a private office/den provides direct access to the single garage. Two secondary bedrooms share a full bath, and a downstairs bonus room offers flexible living or entertainment space. Upstairs, a fourth bedroom with a full bath creates an ideal guest retreat, in-law suite, or media room. Located in an amenity-rich community, residents of Fishhawk Ranch enjoy access to resort-style pools, fitness centers, parks, playgrounds, scenic walking trails, and top-rated schools. With shopping, dining, and major roadways just minutes away, this home offers the perfect blend of convenience and tranquility. With elegant architectural details, generous living spaces, and an ideal layout for entertaining, this exceptional home blends luxury, comfort, and functionality. Schedule your appointment today!
Sold for $895,000
$895,000
14709 Fishhawk Preserve Dr, Lithia, FL 33547
4beds
3,738sqft
Single Family Residence
Built in 2020
0.31 Acres Lot
$883,400 Zestimate®
$239/sqft
$4,828 Estimated rent
Home value
$883,400
$822,000 - $954,000
$4,828/mo
Zestimate® history
Owner options
List your home for rent
$4,828/mo
Rent Zestimate®
Find your next renter with Zillow Rental Manager. Plus, with online applications, you can quickly screen prospective tenants – for free.
$4,828/mo
Rent Zestimate®
Refinance and save
$6,313/mo
Est. payment
Refinancing to a lower rate could help reduce your monthly payments and save thousands over the life of the loan.
$6,313/mo
Est. payment
Explore your selling options
Work with a Zillow partner agent
Leverage their expertise and Zillow's premium Showcase listings to get your home seen by more buyers.
Get startedList with your own agent
Get your home in front of millions of buyers by listing it on Zillow.
Learn how to do itSell it yourself
Take full control of how buyers see your home on Zillow by listing For Sale by Owner (FSBO).
List your homeWhat's special
Covered lanaiBuilt-in oven and microwaveHidden walk-in pantryGourmet kitchenSpa-inspired en-suite bathExpansive great roomElegant architectural details
Zillow last checked:
Listing updated:
Listed by:
Ann Johnston 910-322-2850,
EATON REALTY 813-672-8022
Bought with:
Monique Va LLC, 3338082
KELLER WILLIAMS SUBURBAN TAMPA
Source: Stellar MLS,MLS#: TB8444546 Originating MLS: Suncoast Tampa
Originating MLS: Suncoast Tampa
Facts & features
Interior
Bedrooms & bathrooms
- Bedrooms: 4
- Bathrooms: 4
- Full bathrooms: 4
Rooms
- Room types: Den/Library/Office, Great Room, Utility Room
Primary bedroom
- Features: Walk-In Closet(s)
- Level: First
- Area: 252 Square Feet
- Dimensions: 14x18
Bedroom 2
- Features: Built-in Closet
- Level: First
- Area: 180 Square Feet
- Dimensions: 15x12
Bedroom 3
- Features: Built-in Closet
- Level: First
- Area: 195 Square Feet
- Dimensions: 15x13
Bedroom 4
- Features: Built-in Closet
- Level: Second
- Area: 168 Square Feet
- Dimensions: 14x12
Den
- Level: First
- Area: 169 Square Feet
- Dimensions: 13x13
Great room
- Level: First
- Area: 441 Square Feet
- Dimensions: 21x21
Kitchen
- Features: Kitchen Island, Pantry
- Level: First
- Area: 224 Square Feet
- Dimensions: 14x16
Heating
- Central, Natural Gas, Zoned
Cooling
- Central Air, Zoned
Appliances
- Included: Oven, Dishwasher, Disposal, Exhaust Fan, Microwave, Range, Range Hood, Refrigerator
- Laundry: Laundry Room
Features
- Ceiling Fan(s), Eating Space In Kitchen, High Ceilings, In Wall Pest System, Open Floorplan, Primary Bedroom Main Floor, Solid Surface Counters, Solid Wood Cabinets, Split Bedroom, Stone Counters, Thermostat, Tray Ceiling(s), Vaulted Ceiling(s), Walk-In Closet(s)
- Flooring: Carpet, Ceramic Tile
- Doors: Sliding Doors
- Windows: Blinds, Shades
- Has fireplace: Yes
- Fireplace features: Electric, Family Room
Interior area
- Total structure area: 5,290
- Total interior livable area: 3,738 sqft
Property
Parking
- Total spaces: 3
- Parking features: Driveway, Garage Door Opener, Split Garage
- Attached garage spaces: 3
- Has uncovered spaces: Yes
Features
- Levels: Two
- Stories: 2
- Patio & porch: Covered, Front Porch, Patio
- Exterior features: Irrigation System, Lighting, Private Mailbox, Sidewalk
Lot
- Size: 0.31 Acres
- Residential vegetation: Mature Landscaping, Trees/Landscaped
Details
- Parcel number: U2030219XL00001300004.0
- Zoning: PD
- Special conditions: None
Construction
Type & style
- Home type: SingleFamily
- Architectural style: Craftsman
- Property subtype: Single Family Residence
Materials
- Block, Stucco, Wood Frame
- Foundation: Slab
- Roof: Shingle
Condition
- New construction: No
- Year built: 2020
Details
- Builder model: Avalon II
- Builder name: Arthur Rutenburg
Utilities & green energy
- Sewer: Public Sewer
- Water: Public
- Utilities for property: BB/HS Internet Available, Cable Available, Electricity Connected, Natural Gas Connected, Public, Sewer Connected, Sprinkler Well, Street Lights, Water Connected
Green energy
- Energy efficient items: Appliances, Windows
Community & HOA
Community
- Features: Clubhouse, Deed Restrictions, Dog Park, Fitness Center, Gated Community - No Guard, Park, Playground, Pool, Sidewalks, Tennis Court(s)
- Security: Gated Community, Smoke Detector(s)
- Pet fee: $0 monthly
- Subdivision: FISHHAWK RANCH PRESERVE PH 2
HOA
- Has HOA: Yes
- Amenities included: Basketball Court, Clubhouse, Fence Restrictions, Fitness Center, Gated, Park, Pickleball Court(s), Playground, Pool, Recreation Facilities, Tennis Court(s), Trail(s)
- Services included: Community Pool, Pool Maintenance, Private Road, Recreational Facilities
- HOA fee: $191 monthly
- HOA name: Folio Association Management/ Linda White
- HOA phone: 813-993-4000
Location
- Region: Lithia
Financial & listing details
- Price per square foot: $239/sqft
- Tax assessed value: $904,594
- Annual tax amount: $17,762
- Date on market: 12/26/2025
- Cumulative days on market: 7 days
- Listing terms: Cash,Conventional,FHA,VA Loan
- Ownership: Fee Simple
- Total actual rent: 0
- Electric utility on property: Yes
- Road surface type: Asphalt, Paved
Price history
| Date | Event | Price |
|---|---|---|
| 2/27/2026 | Sold | $895,000-2.4%$239/sqft |
Source:  Stellar MLS #TB8444546 Report a problem Stellar MLS #TB8444546 Report a problem | ||
| 1/2/2026 | Pending sale | $917,000$245/sqft |
Source: Stellar MLS #TB8444546 Report a problem | ||
| 12/26/2025 | Listed for sale | $917,000+13.2%$245/sqft |
Source: Stellar MLS #TB8444546 Report a problem | ||
| 1/6/2021 | Sold | $810,000-0.2%$217/sqft |
Source: Public Record Report a problem | ||
| 12/3/2020 | Pending sale | $811,500$217/sqft |
Source: SIGNATURE REALTY ASSOCIATES #T3245227 Report a problem | ||
| 6/9/2020 | Listed for sale | $811,500+311.2%$217/sqft |
Source: SIGNATURE REALTY ASSOCIATES #T3245227 Report a problem | ||
| 7/2/2018 | Sold | $197,328$53/sqft |
Source: Public Record Report a problem | ||
Public tax history
| Year | Property taxes | Tax assessment |
|---|---|---|
| 2025 | $18,732 +5.5% | $904,594 -0.3% |
| 2024 | $17,762 +2.6% | $907,535 +3% |
| 2023 | $17,308 +2.1% | $881,102 +2.4% |
| 2022 | $16,954 +13% | $860,342 +25.7% |
| 2021 | $15,004 +237.1% | $684,247 +402.8% |
| 2020 | $4,452 -12.1% | $136,080 -4.5% |
| 2019 | $5,066 | $142,560 +10% |
| 2018 | $5,066 +5.3% | $129,600 +90.5% |
| 2017 | $4,812 +10.6% | $68,040 -38.2% |
| 2016 | $4,349 -16% | $110,160 +6.3% |
| 2015 | $5,177 | $103,680 |
Find assessor info on the county website
Neighborhood: 33547
Nearby homes
- $834,0004 bd5 ba3.2k sqft14212 Quintessa Ln, Lithia, FL 33547Off Market
- $601,3005 bd3 ba2.5k sqft14217 Natures Reserve Dr., Lithia, FL 33547Off Market
- $723,8004 bd2 ba4.2k sqft14223 Natures Reserve Dr, Lithia, FL 33547Off Market
- $1,165,3005 bd5 ba4.3k sqft14711 Fishhawk Preserve Dr, Lithia, FL 33547Off Market
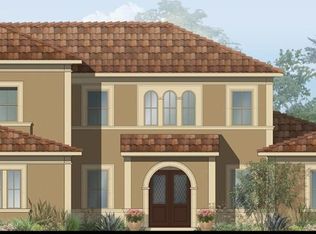
- $1,400,0005 bd4 ba4.2k sqft14911 Tavares Mill Ave, Lithia, FL 33547Sold
- $1,299,0005 bd4 ba3.8k sqft14907 Tavares Mill Ave, Lithia, FL 33547For Sale
- $1,215,7004 bd4 ba3.9k sqft14713 Fishhawk Preserve Dr, Lithia, FL 33547Off Market
- $1,484,2004 bd5 ba4.1k sqft5303 Alafia Falls Dr, Lithia, FL 33547Off Market
Nearby schools
GreatSchools rating
- 10/10Bevis Elementary SchoolGrades: PK-5Distance: 0.6 mi
- 6/10Barrington Middle SchoolGrades: 6-8Distance: 1.5 mi
- 8/10Newsome High SchoolGrades: 9-12Distance: 1.7 mi
Schools provided by the listing agent
- Elementary: Bevis-HB
- Middle: Barrington Middle
- High: Newsome-HB
Source: Stellar MLS. This data may not be complete. We recommend contacting the local school district to confirm school assignments for this home.
Get a cash offer in 3 minutes
Find out how much your home could sell for in as little as 3 minutes with a no-obligation cash offer.
Estimated market value
$883,400
Get a cash offer in 3 minutes
Find out how much your home could sell for in as little as 3 minutes with a no-obligation cash offer.
Estimated market value
$883,400
- Florida
- Hillsborough County
- Valrico
- 33547
- 14709 Fishhawk Preserve Dr
Nearby cities
Nearby zip codes
Other Valrico Topics
