Welcome to 14907 Tavares Mill-an exceptional residence where refined design meets effortless Florida luxury. Perfectly positioned in the highly sought-after community of The Preserve in Fishhawk Ranch, this home offers a seamless blend of elegance, comfort and modern sophistication. From the moment you arrive, the home's striking curb appeal and architectural detail set the tone for what lies within. Step inside to discover a thoughtfully curated open-concept floor plan, enhanced by soaring ceilings, abundant natural light and designer finishes throughout. Every space has been crafted with both style and function in mind, creating an ideal setting for elevated everyday living and upscale entertaining. The gourmet kitchen serves as the heart of the home, featuring premium appliances, expansive countertops, custom cabinetry and a center island that flows effortlessly into the main living and dining areas-perfect for hosting gatherings or enjoying intimate evenings at home, whether by the pool or fireplace. The primary suite is a true private retreat, offering a serene atmosphere and a spacious walk-in closet. Additional bedrooms provide comfort and versatility ideal for guests or family. Step outside to your own private oasis, where indoor-outdoor living comes to life. The 5th bedroom could be converted to bonus room/theatre room/In-law suite. Whether you're entertaining, enjoying peaceful mornings or relaxing by the pool OR in the spa, welcome home. Ideally located near shopping, dining and top-rated schools, this home delivers both convenience and exclusivity.. This is more than a home-it's a statement! Schedule your private tour today and experience the lifestyle you deserve. ONE OR MORE PHOTOS VIRTUALLY STAGEd
For sale
Price cut: $76K (6/5)
$1,299,000
14907 Tavares Mill Ave, Lithia, FL 33547
5beds
3,859sqft
Single Family Residence
Built in 2021
0.29 Acres Lot
$1,258,400 Zestimate®
$337/sqft
$191/mo HOA
What's special
Center islandDesigner finishes throughoutPrivate oasisAbundant natural lightOpen-concept floor planCustom cabinetryPremium appliances
- 113 days |
- 611 |
- 41 |
Zillow last checked:
Listing updated:
Listed by:
Shawn Hyer 802-753-6080,
BHHS FLORIDA PROPERTIES GROUP 813-643-9977,
Bryant Taite, Jr 561-400-4486,
BHHS FLORIDA PROPERTIES GROUP
Source: Stellar MLS,MLS#: TB8487877 Originating MLS: Suncoast Tampa
Originating MLS: Suncoast Tampa
Facts & features
Interior
Bedrooms & bathrooms
- Bedrooms: 5
- Bathrooms: 4
- Full bathrooms: 3
- 1/2 bathrooms: 1
Primary bedroom
- Features: Dual Sinks, Walk-In Closet(s)
- Level: First
- Area: 255 Square Feet
- Dimensions: 17x15
Bedroom 2
- Features: Built-in Closet
- Level: First
- Area: 168 Square Feet
- Dimensions: 14x12
Bedroom 3
- Features: Built-in Closet
- Level: First
- Area: 156 Square Feet
- Dimensions: 13x12
Bedroom 4
- Features: Built-in Closet
- Level: First
- Area: 156 Square Feet
- Dimensions: 13x12
Bedroom 5
- Features: Built-in Closet
- Level: First
- Area: 320 Square Feet
- Dimensions: 16x20
Kitchen
- Level: First
- Area: 240 Square Feet
- Dimensions: 15x16
Living room
- Level: First
- Area: 342 Square Feet
- Dimensions: 18x19
Office
- Level: First
Heating
- Central
Cooling
- Central Air
Appliances
- Included: Oven, Cooktop, Dishwasher, Disposal, Dryer, Refrigerator, Tankless Water Heater, Washer
- Laundry: Laundry Room
Features
- Built-in Features, Ceiling Fan(s), Coffered Ceiling(s), Kitchen/Family Room Combo, Living Room/Dining Room Combo, Open Floorplan, Primary Bedroom Main Floor, Split Bedroom, Stone Counters, Thermostat, Walk-In Closet(s)
- Flooring: Carpet, Tile
- Has fireplace: Yes
- Fireplace features: Decorative
Interior area
- Total structure area: 5,385
- Total interior livable area: 3,859 sqft
Video & virtual tour
Property
Parking
- Total spaces: 3
- Parking features: Garage - Attached
- Attached garage spaces: 3
Features
- Levels: One
- Stories: 1
- Exterior features: Irrigation System, Lighting
- Has private pool: Yes
- Pool features: Gunite, Heated, In Ground, Lighting, Salt Water, Screen Enclosure
- Has spa: Yes
- Spa features: In Ground
Lot
- Size: 0.29 Acres
- Dimensions: 87 x 145
Details
- Parcel number: U2030219XL00001300012.0
- Zoning: PD
- Special conditions: None
Construction
Type & style
- Home type: SingleFamily
- Architectural style: Mediterranean
- Property subtype: Single Family Residence
Materials
- Block, Stucco
- Foundation: Slab
- Roof: Tile
Condition
- New construction: No
- Year built: 2021
Details
- Builder name: Sabal Homes
Utilities & green energy
- Sewer: Public Sewer
- Water: Public
- Utilities for property: BB/HS Internet Available, Cable Available, Electricity Connected, Natural Gas Connected, Public, Sewer Connected, Underground Utilities, Water Connected
Community & HOA
Community
- Pet fee: $0 monthly
- Subdivision: PRESERVE AT FISHHAWK RANCH PHA
HOA
- Has HOA: Yes
- HOA fee: $191 monthly
- HOA name: Sterling Fishhawk Ranch HOA-Linda White
Location
- Region: Lithia
Financial & listing details
- Price per square foot: $337/sqft
- Tax assessed value: $1,020,276
- Annual tax amount: $20,888
- Date on market: 3/30/2026
- Cumulative days on market: 114 days
- Listing terms: Cash,Conventional,FHA,VA Loan
- Ownership: Fee Simple
- Total actual rent: 0
- Electric utility on property: Yes
- Road surface type: Paved
Estimated market value
$1,258,400
$1.20M - $1.32M
$5,495/mo
Price history
| Date | Event | Price |
|---|---|---|
| 6/5/2026 | Price change | $1,299,000-5.5%$337/sqft |
Source:  Stellar MLS #TB8487877 Report a problem Stellar MLS #TB8487877 Report a problem | ||
| 3/30/2026 | Listed for sale | $1,375,000+60.8%$356/sqft |
Source: Stellar MLS #TB8487877 Report a problem | ||
| 3/1/2021 | Sold | $855,000-3.4%$222/sqft |
Source: Public Record Report a problem | ||
| 1/22/2021 | Pending sale | $884,900$229/sqft |
Source: Stellar MLS #T3230454 Report a problem | ||
| 1/13/2021 | Price change | $884,900+2.9%$229/sqft |
Source: Stellar MLS #T3230454 Report a problem | ||
| 12/15/2020 | Price change | $859,900+1.2%$223/sqft |
Source: ANN LEE REALTY INC #T3230454 Report a problem | ||
| 7/29/2020 | Price change | $849,900+10.5%$220/sqft |
Source: ANN LEE REALTY INC #T3230454 Report a problem | ||
| 3/11/2020 | Listed for sale | $769,000+286.4%$199/sqft |
Source: ANN LEE REALTY INC #T3230454 Report a problem | ||
| 12/23/2019 | Sold | $198,998-75.4%$52/sqft |
Source: Public Record Report a problem | ||
| 6/19/2019 | Listing removed | $809,200$210/sqft |
Source: ANN LEE REALTY INC #T3146821 Report a problem | ||
| 12/18/2018 | Listed for sale | $809,200$210/sqft |
Source: ANN LEE REALTY INC #T3146821 Report a problem | ||
Public tax history
| Year | Property taxes | Tax assessment |
|---|---|---|
| 2025 | $20,889 +8.3% | $1,020,276 +2.7% |
| 2024 | $19,293 +2.6% | $993,217 +3% |
| 2023 | $18,801 +2.4% | $964,288 +2.8% |
| 2022 | $18,353 +260.9% | $937,794 +573.3% |
| 2021 | $5,086 +18.5% | $139,285 +9.5% |
| 2020 | $4,291 +1.8% | $127,174 +65.3% |
| 2019 | $4,215 | $76,949 -36.5% |
| 2018 | $4,215 -10.3% | $121,119 +90.5% |
| 2017 | $4,698 +10.1% | $63,595 -38.2% |
| 2016 | $4,266 -15.3% | $102,953 +6.2% |
| 2015 | $5,039 | $96,898 |
Find assessor info on the county website
Monthly payment
Est. payment
Payment breakdown
Explore the cost of this home by adjusting the details. Changes won't be saved.Climate risks
Neighborhood: 33547
Nearby schools
GreatSchools rating
- 10/10Bevis Elementary SchoolGrades: PK-5Distance: 0.6 mi
- 6/10Barrington Middle SchoolGrades: 6-8Distance: 1.5 mi
- 8/10Newsome High SchoolGrades: 9-12Distance: 1.7 mi
Schools provided by the listing agent
- Elementary: Bevis-HB
- Middle: Barrington Middle
- High: Newsome-HB
Source: Stellar MLS. This data may not be complete. We recommend contacting the local school district to confirm school assignments for this home.
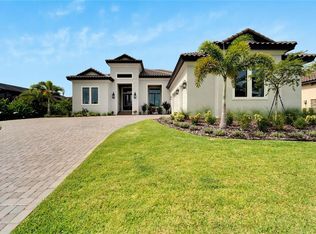
- $1,400,0005 bd4 ba4.2k sqft14911 Tavares Mill Ave, Lithia, FL 33547Sold
- $1,277,800-- bd4 ba3.9k sqft14905 Tavares Mill Ave, Lithia, FL 33547Off Market
- $1,165,3005 bd5 ba4.3k sqft14711 Fishhawk Preserve Dr, Lithia, FL 33547Off Market
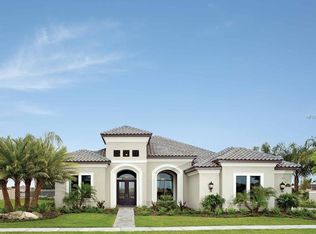
- $1,215,7004 bd4 ba3.9k sqft14713 Fishhawk Preserve Dr, Lithia, FL 33547Off Market
- $895,0004 bd4 ba3.7k sqft14709 Fishhawk Preserve Dr, Lithia, FL 33547Sold
- $988,7004 bd4 ba4k sqft14903 Tavares Mill Ave, Lithia, FL 33547Off Market
- $1,367,4005 bd5 ba4.7k sqft14908 Tavares Mill Ave, Lithia, FL 33547Off Market
- $1,269,600-- bd3 ba3.9k sqft14906 Tavares Mill Ave, Lithia, FL 33547Off Market
A local agent can set up tours, give advice and negotiate with sellers.
A local lender can help you make sure your offer is ready when you are.
Similar homes
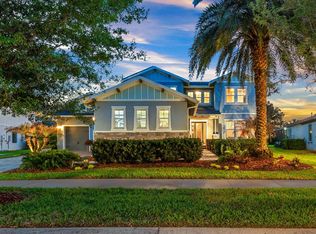
- $1,150,0004 bd4 ba3.7k sqft5303 Osprey Ridge Dr, Lithia, FL 33547For Sale
 MLS ID #TB8468963, Ann Johnston, EATON REALTY. Stellar MLS
 - $1,295,0005 bd6 ba4.5k sqft5804 Thoreau Pl, Lithia, FL 33547For Sale
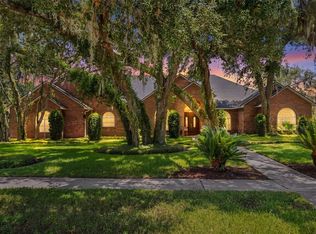 MLS ID #L4963208, Stephanie Gavric, FEE SIMPLE REALTY LLC. Stellar MLS
 - $1,199,9995 bd4 ba4.6k sqft14421 Swiss Bridge Dr, Lithia, FL 33547For Sale
 MLS ID #TB8372949, Becky Sigler, VINTAGE REAL ESTATE SERVICES. Stellar MLS
 - $1,490,0004 bd6 ba4.7k sqft11518 Hammock Oaks Ct, Lithia, FL 33547For Sale
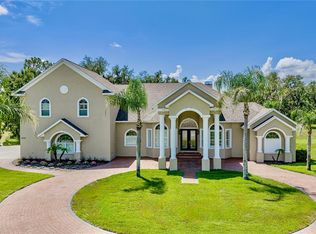 MLS ID #TB8524722, Dania Alvarez, RE/MAX REALTY UNLIMITED. Stellar MLS
 - $1,275,0005 bd5 ba4.2k sqft4285 Star View Pl, Brandon, FL 33511For SaleMLS ID #TB8510685, Angel Miller, KELLER WILLIAMS-PLANT CITY. Stellar MLS
- $1,185,0005 bd5 ba4.7k sqft5116 Abisher Wood Ln, Brandon, FL 33511For SaleMLS ID #TB8514913, Debra Jenkins, 54 REALTY LLC. Stellar MLS
- $845,0004 bd5 ba3.2k sqft5805 Watercolor Dr, Lithia, FL 33547For SaleMLS ID #TB8520613, Steve Storms, STORMS REALTY. Stellar MLS
- $813,9005 bd4 ba3.6k sqft12444 Horseshoe Bend Dr, Lithia, FL 33547For SaleMLS ID #TB8493182, Cheryl White, KELLER WILLIAMS SOUTH SHORE. Stellar MLS
- $1,100,0004 bd3 ba3.2k sqft11310 Donneymoor Dr, Riverview, FL 33569For SaleMLS ID #TB8523420, Brenda Privette, RE/MAX REALTY UNLIMITED. Stellar MLS
- $653,9005 bd4 ba3.6k sqft12970 Steed Trace Loop, Lithia, FL 33547For SaleMLS ID #TB8527699, Monica Guillen, WESTON GROUP. Stellar MLS
- $899,9005 bd4 ba3.7k sqft11325 Hidden Valley Ln, Riverview, FL 33569For SaleMLS ID #TB8463102, Mickey Arruda, KNOWN REAL ESTATE LLC. Stellar MLS
- $799,0005 bd4 ba3.1k sqft1022 Emerald Creek Dr, Valrico, FL 33596For SaleMLS ID #TB8484278, Rock Scaglione, KELLER WILLIAMS SOUTH TAMPA. Stellar MLS
- $1,296,0004 bd2 ba3.2k sqft914 Signet Dr, Apollo Beach, FL 33572For Sale By Owner
- $754,9005 bd5 ba4.2k sqft12962 Steed Trace Loop, Lithia, FL 33547For SaleMLS ID #TB8513875, Monica Guillen, WESTON GROUP. Stellar MLS
- $1,189,5004 bd3 ba3k sqft8013 Key West Conch Dr, Riverview, FL 33578For SaleMLS ID #TB8499871, Kelly Touchton, CENTURY 21 BEGGINS ENTERPRISES. Stellar MLS
- $825,0004 bd4 ba3.9k sqft3612 Sugar Loaf Ln, Valrico, FL 33596For SaleMLS ID #TB8469294, Karen Fate, REAL BROKER, LLC. Stellar MLS
- $955,0005 bd4 ba4.7k sqft155 Sabal Breeze Ct, Brandon, FL 33511For SaleMLS ID #TB8512721, Kaylee Keller, CHARLES RUTENBERG REALTY INC. Stellar MLS
- $899,0007 bd5 ba4k sqft5112 Abisher Wood Ln, Brandon, FL 33511For SaleMLS ID #TB8520437, Melissa Hileman, CENTURY 21 BILL NYE REALTY. Stellar MLS
- $800,0004 bd4 ba3.1k sqft13712 Osprey Fern Ln, Riverview, FL 33569For SaleMLS ID #TB8519882, Yulia Olivo Duran, EXP REALTY LLC. Stellar MLS
- $859,0004 bd4 ba3.4k sqft115 Brookover Ln, Brandon, FL 33511For SaleMLS ID #TB8491132, Kyla Brown, REAL BROKER, LLC. Stellar MLS
