Skip main navigation
Off market
  • $1,215,700

    14713 Fishhawk Preserve Dr, Lithia, FL 33547

    4beds
    3,961sqft
    SingleFamily
    Built in 2017
    0.31 Acres Lot
    $1,215,700 Zestimate®
    $307/sqft
    $6,241 Estimated rent

    Home value

    $1,215,700

    $1.13M - $1.31M

    $6,241/mo

    Zestimate® history
    Loading
    Loading...

    Owner options

    List your home for rent

    $6,241/mo

    Rent Zestimate®

    Find your next renter with Zillow Rental Manager. Plus, with online applications, you can quickly screen prospective tenants – for free.

    Learn more

    $6,241/mo

    Rent Zestimate®

    Refinance and save

    $8,351/mo

    Est. payment

    Refinancing to a lower rate could help reduce your monthly payments and save thousands over the life of the loan.

    See today's rates

    $8,351/mo

    Est. payment

    Explore your selling options

    Work with a Zillow partner agent

    Leverage their expertise and Zillow's premium Showcase listings to get your home seen by more buyers.

    Get started

    List with your own agent

    Get your home in front of millions of buyers by listing it on Zillow.

    Learn how to do it

    Sell it yourself

    Take full control of how buyers see your home on Zillow by listing For Sale by Owner (FSBO).

    List your home

    What's special

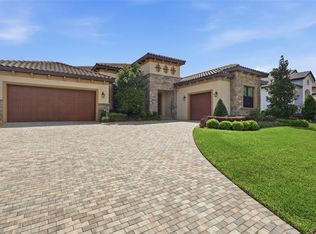
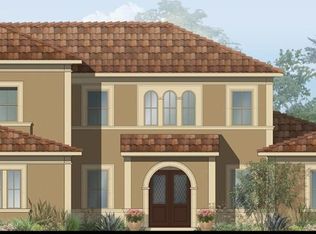
    UNDER CONSTRUCTION! Arthur Rutenberg Homes' Custom Coquina 1263 floor plan. This beautiful 4 bedroom, 4 bathroom home checks all the boxes with its exceptional design and architectural details! Even the most selective buyer will appreciate all of the features of this home. This open concept plan combines flow with function offering a secluded master suite, a den tucked away for privacy, formal dining room, large foyer leading to a great room which opens to the kitchen and morning room making this a wonderful space for family gatherings! On the opposite side of the home, you will find three oversized secondary bedrooms, closet space galore, three full baths, a large utility room and a bonus room strategically placed at the rear of the home. The Gourmet Kitchen with stainless steel appliances, large kitchen island, granite countertops, decorative backsplash, and large walk-in pantry with hidden panel door is a chef's delight! You will enjoy an abundance of natural light filtering through the sliding glass doors with disappearing corner leading out to an expansive lanai/cabana space, perfect for entertaining! Decorative features include a tile roof and paver driveway, designer tile in main living areas, natural stone countertops throughout, and numerous recessed ceilings. Act quickly!! There is still time to choose your colors! Photo of elevation is from a model home for illustration purposes only.

    This property is off market, which means it's not currently listed for sale or rent on Zillow. This may be different from what's available on other websites or public sources.
    Facts & features

    Interior

    Bedrooms & bathrooms
    • Bedrooms: 4
    • Bathrooms: 4
    • Full bathrooms: 4
    Heating
    • Other
    Cooling
    • Central
    Appliances
    • Included: Dishwasher, Microwave
    Features
    • Inside Utility, Walk In Closet, Solid Stone Counters, Washer/Dryer Hookup, Tray Ceiling, Thermal Windows, Dry Bar
    • Flooring: Tile, Carpet, Hardwood
    Interior area
    • Total interior livable area: 3,961 sqft

    Property

    Parking
    • Parking features: Garage - Attached
    Features
    • Exterior features: Stucco
    • Has spa: Yes
    Lot
    • Size: 0.31 Acres
    Details
    • Parcel number: 2130209XL000013000060U

    Construction

    Type & style
    • Home type: SingleFamily
    • Architectural style: Contemporary
    Materials
    • masonry
    • Roof: Tile
    Condition
    • Year built: 2017

    Utilities & green energy

    • Utilities for property: Street Lights, Public Utilities

    Community & HOA

    HOA
    • Has HOA: Yes
    • HOA fee: $81 monthly
    Location
    • Region: Lithia

    Financial & listing details

    • Price per square foot: $307/sqft
    • Tax assessed value: $991,045
    • Annual tax amount: $16,590
    • Ownership: Fee Simple

    Price history

    DateEventPrice
    7/10/2017Sold$759,800+0.2%$192/sqft
    Source: Public Record Report a problem
    3/4/2017Listing removed$758,400$191/sqft
    Source: SIGNATURE REALTY ASSOCIATES #T2849811 Report a problem
    11/10/2016Listed for sale$758,400+330.8%$191/sqft
    Source: SIGNATURE REALTY ASSOCIATES #T2849811 Report a problem
    6/13/2016Sold$176,033$44/sqft
    Source: Public Record Report a problem

    Public tax history

    YearProperty taxesTax assessment
    2025$16,590 +8.5%$784,741 +2.9%
    2024$15,296 +2.6%$762,625 +3%
    2023$14,908 +2.7%$740,413 +3%
    2022$14,520 +2.2%$718,848 +3%
    2021$14,213 +1%$697,911 +1.4%
    2020$14,067 -1.8%$688,275 +2.3%
    2019$14,322 $672,801 -5.3%
    2018$14,322 -13.2%$710,322 +979.8%
    2017$16,509 +255.1%$65,780 -38.2%
    2016$4,650 -9%$106,496 +6.2%
    2015$5,107 $100,232
    Find assessor info on the county website

    Neighborhood: 33547

    Nearby schools

    GreatSchools rating
    Schools provided by the listing agent
    • Elementary: Bevis-HB
    • Middle: Barrington Middle
    • High: Newsome-HB

    Source: The MLS. This data may not be complete. We recommend contacting the local school district to confirm school assignments for this home.

    Get a cash offer in 3 minutes
    Find out how much your home could sell for in as little as 3 minutes with a no-obligation cash offer.
    Estimated market value
    $1,215,700
    Get a cash offer in 3 minutes
    Find out how much your home could sell for in as little as 3 minutes with a no-obligation cash offer.
    Estimated market value
    $1,215,700