$10,000 TOWARDS BUYER’S CLOSING COSTS w/ Acceptable Offer! INCREDIBLE PRICE ON THIS POOL HOME! Located in the exclusive gated community of FishHawk Preserve, this luxury WestBay built home has 4 bedrooms, 3 full bathrooms, and a 3-car garage. Upon arrival, you'll notice this one-story ranch style home sits on an oversized lot, with striking features that include a stacked stone exterior, tiled roof, driveway and walkway pavers, and a side entry garage! Step inside into an open foyer, with tile floors, high ceilings, and crown molding throughout, and a private office enclosed with double French doors and formal dining room near the entryway. The home has a desirable open floorplan, with the kitchen overlooking the family room which centers around an electric fireplace with a stone mantle. The kitchen features a center island with pendant lights, modern stainless-steel appliances with a gas cooktop and built-in oven, quartz countertops and tiled backsplash, and a walk-in pantry. The bedrooms are split with the primary suite offering a tray ceiling, spacious sitting room with French door to the lanai, and a dual walk-in closets. The en-suite bathroom includes a wide double sink vanity, tiled walk-in shower, and a separate garden tub. Towards the back of the home, there is a BONUS ROOM to use as a playroom, game room, or as flex space, with a glass slider for access to the pool! The pavered lanai is screened and has the SALTWATER POOL WITH SPA & OUTDOOR KITCHEN, with a grill, sink, and bar fridge, covered with plenty of space for outdoor seating. Zoned for all A-rated schools in a highly sought after area, this home truly has it all. Call today to schedule a private viewing!
Sold for $935,000
Zillow last checked:
Listing updated:
Bought with:
Leah Johnson, 3574771
EATON REALTY
Source: Stellar MLS,MLS#: TB8475465 Originating MLS: Suncoast Tampa
Originating MLS: Suncoast Tampa
Price history
| Date | Event | Price |
|---|---|---|
| 5/8/2026 | Sold | $935,000-3.5%$256/sqft |
Source:  Stellar MLS #TB8475465 Report a problem Stellar MLS #TB8475465 Report a problem | ||
| 4/13/2026 | Pending sale | $969,000$265/sqft |
Source: Stellar MLS #TB8475465 Report a problem | ||
| 3/29/2026 | Price change | $969,000-0.6%$265/sqft |
Source: Stellar MLS #TB8475465 Report a problem | ||
| 3/11/2026 | Price change | $975,000-2.4%$267/sqft |
Source: Stellar MLS #TB8475465 Report a problem | ||
| 2/12/2026 | Listed for sale | $999,000-9.2%$273/sqft |
Source: Stellar MLS #TB8475465 Report a problem | ||
| 1/21/2026 | Listing removed | $1,100,000$301/sqft |
Source: Stellar MLS #TB8390300 Report a problem | ||
| 11/23/2025 | Price change | $1,100,000-4.3%$301/sqft |
Source: Stellar MLS #TB8390300 Report a problem | ||
| 8/29/2025 | Price change | $1,150,000-2.1%$315/sqft |
Source: Stellar MLS #TB8390300 Report a problem | ||
| 5/28/2025 | Listed for sale | $1,175,000+14.6%$322/sqft |
Source: Stellar MLS #TB8390300 Report a problem | ||
| 3/22/2023 | Sold | $1,025,000-1%$281/sqft |
Source: Public Record Report a problem | ||
| 2/19/2023 | Pending sale | $1,035,000$283/sqft |
Source: Stellar MLS #T3427912 Report a problem | ||
| 2/15/2023 | Listed for sale | $1,035,000+3.5%$283/sqft |
Source: Stellar MLS #T3427912 Report a problem | ||
| 12/6/2022 | Listing removed | -- |
Source: Stellar MLS #T3384422 Report a problem | ||
| 11/18/2022 | Price change | $1,000,000-4.7%$274/sqft |
Source: Stellar MLS #T3384422 Report a problem | ||
| 11/10/2022 | Price change | $1,049,000-0.9%$287/sqft |
Source: Stellar MLS #T3384422 Report a problem | ||
| 11/1/2022 | Price change | $1,059,000-3.7%$290/sqft |
Source: Stellar MLS #T3384422 Report a problem | ||
| 9/22/2022 | Price change | $1,100,000-4.3%$301/sqft |
Source: Stellar MLS #T3384422 Report a problem | ||
| 8/10/2022 | Price change | $1,149,000-4.3%$314/sqft |
Source: Stellar MLS #T3384422 Report a problem | ||
| 7/2/2022 | Listed for sale | $1,200,000+105.1%$328/sqft |
Source: Stellar MLS #T3384422 Report a problem | ||
| 12/7/2016 | Sold | $585,100-2.5%$160/sqft |
Source: Stellar MLS #T2746384 Report a problem | ||
| 10/4/2016 | Price change | $599,990-1.6%$164/sqft |
Source: HOMES BY WESTBAY REALTY #T2746384 Report a problem | ||
| 8/27/2016 | Price change | $609,990-1.6%$167/sqft |
Source: HOMES BY WESTBAY REALTY #T2746384 Report a problem | ||
| 7/30/2016 | Price change | $619,990+1.6%$170/sqft |
Source: HOMES BY WESTBAY REALTY #T2746384 Report a problem | ||
| 6/30/2016 | Pending sale | $610,000$167/sqft |
Source: HOMES BY WESTBAY REALTY #T2746384 Report a problem | ||
| 6/27/2016 | Price change | $610,000-6.2%$167/sqft |
Source: HOMES BY WESTBAY REALTY #T2746384 Report a problem | ||
| 5/27/2016 | Price change | $649,990-3.7%$178/sqft |
Source: HOMES BY WESTBAY REALTY #T2746384 Report a problem | ||
| 3/22/2016 | Listed for sale | $674,990$185/sqft |
Source: Homes by Westbay Report a problem | ||
Nearby homes
- $1,256,600-- bd3 ba3.7k sqft14717 Fishhawk Preserve Dr, Lithia, FL 33547Off Market
- $1,201,1004 bd4 ba3.9k sqft14713 Fishhawk Preserve Dr, Lithia, FL 33547Off Market
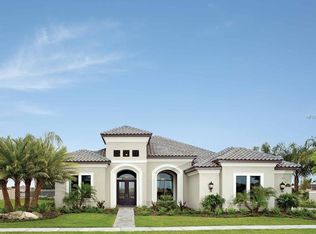
- $969,6004 bd4 ba4k sqft14903 Tavares Mill Ave, Lithia, FL 33547Off Market
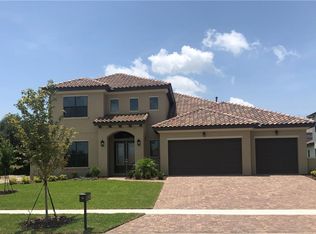
- $1,371,000-- bd4 ba3.9k sqft14905 Tavares Mill Ave, Lithia, FL 33547Off Market
Get a cash offer in 3 minutes
Find out how much your home could sell for in as little as 3 minutes with a no-obligation cash offer.
Estimated market value
$923,600
