This is the opportunity you have been waiting for. Lovely living as you enter the gates to private luxury and easy access in & out of FishHawk. Arrive & notice the charm of the oversized brick drive to the custom estate, perfectly situated on a premium lot in the prestigious, gated Preserve of FishHawk. A pristine lot with no rear neighbors, this home offers the ultimate privacy, serenity, & sophisticated living. Before you go inside, turn around & pinch yourself while looking at what your front porch view will be. You will spend lots of mornings & evenings counting your blessings while sitting on the porch of your piece of paradise! Every inch of this thoughtfully designed home exudes elegance & craftsmanship. The grand foyer is greeted by soaring dual-level ceilings, bathed in natural light, flowing seamlessly into the open-concept family room. Notice the rich wood inlays in the double-height tray ceilings & a sweeping staircase adorned with intricate wrought-iron balusters. You immediately know when you step inside that someone thought through every detail & you can be the recipient of their dream. The gourmet kitchen is a chef’s dream, seamlessly connecting to the family room & sunroom—creating a luminous, open gathering space ideal for entertaining. A butler’s pantry between the kitchen & dining room ensures effortless hosting. Large rooms, soaring ceilings, open to the kitchen, the pool, sunroom…..it doesn’t get much better. Retreat to the main-level primary suite, a sanctuary of comfort & style, featuring a spa-inspired en-suite with dual vanities, makeup station, expansive walk-in shower, & a colossal L-shaped walk-in closet with custom organization. Everyday will be a vacation when you wake up with your amazing pool view overlooking the preserve. You will live the good life starting from early mornings to late nights. This floor-plan was customized to give this family what everyone wants, a true 5-bedroom home, with a second downstairs suite. Upstairs, 3 additional bedrooms each include spacious walk-in closets. Two share a Jack-and-Jill bath, while the fourth enjoys a private en-suite. A massive bonus room with a custom barn door & its own walk-in closet provides endless possibilities for a media room, playroom, or home office, complemented by a nearby powder room. Step outside to a resort-style backyard oasis. Entertain in style on the updated travertine lanai, with a heated saltwater pool & spa, natural gas fireplace, & fully equipped outdoor kitchen, all set against the tranquil backdrop of the preserve. A fully fenced yard with lush live privacy screening enhances the feeling of seclusion & luxury. Built with sustainability & longevity in mind, this home was certified green at construction, offering energy-efficient living without sacrificing style or comfort. From custom wainscoting & porcelain tile floors to thoughtful storage solutions & designer finishes, every detail is meticulously curated to elevate daily living. This extraordinary home combines timeless elegance, modern functionality, & unparalleled entertainment spaces—truly a masterpiece in one of FishHawk’s most coveted gated communities. Did I mention this is Bevis Elementary & Newsome High School? Don’t forget all the amenities of FishHawk, but Disney & the beach in approx an hour. There is not a better house on the market.
Sold for $1,350,000
Zillow last checked:
Listing updated:
Bought with:
Non-Member Agent
STELLAR NON-MEMBER OFFICE
Source: Stellar MLS,MLS#: TB8488448 Originating MLS: Suncoast Tampa
Originating MLS: Suncoast Tampa
Price history
| Date | Event | Price |
|---|---|---|
| 6/22/2026 | Sold | $1,350,000-3.2%$308/sqft |
Source:  Stellar MLS #TB8488448 Report a problem Stellar MLS #TB8488448 Report a problem | ||
| 4/8/2026 | Pending sale | $1,395,000$318/sqft |
Source: Stellar MLS #TB8488448 Report a problem | ||
| 3/31/2026 | Price change | $1,395,000-3.8%$318/sqft |
Source: Stellar MLS #TB8488448 Report a problem | ||
| 3/20/2026 | Listed for sale | $1,450,000+59.2%$331/sqft |
Source: Stellar MLS #TB8488448 Report a problem | ||
| 6/1/2016 | Sold | $910,700+281%$208/sqft |
Source: Public Record Report a problem | ||
| 10/15/2015 | Sold | $239,000$55/sqft |
Source: Public Record Report a problem | ||
Nearby homes
- $1,738,9005 bd5 ba4.9k sqft14714 Fishhawk Preserve Dr, Lithia, FL 33547Off Market
- $2,198,4006 bd7 ba6.1k sqft14710 Fishhawk Preserve Dr, Lithia, FL 33547Off Market
- $1,673,6004 bd4 ba4k sqft14708 Fishhawk Preserve Dr, Lithia, FL 33547Off Market
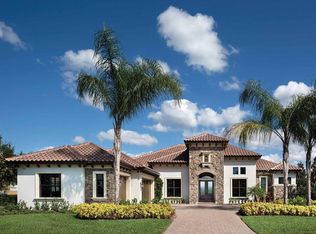
- $1,720,1004 bd5 ba4.8k sqft14716 Fishhawk Preserve Dr, Lithia, FL 33547Off Market

Get a cash offer in 3 minutes
Find out how much your home could sell for in as little as 3 minutes with a no-obligation cash offer.
Estimated market value
$1,351,200
