Skip main navigation
Off market
  • $1,721,900

    14716 Fishhawk Preserve Dr, Lithia, FL 33547

    4beds
    4,860sqft
    SingleFamily
    Built in 2016
    0.55 Acres Lot
    $1,721,900 Zestimate®
    $354/sqft
    $6,881 Estimated rent

    Home value

    $1,721,900

    $1.58M - $1.86M

    $6,881/mo

    Zestimate® history
    Loading
    Loading...

    Owner options

    List your home for rent

    $6,881/mo

    Rent Zestimate®

    Find your next renter with Zillow Rental Manager. Plus, with online applications, you can quickly screen prospective tenants – for free.

    Learn more

    $6,881/mo

    Rent Zestimate®

    Refinance and save

    $11,910/mo

    Est. payment

    Refinancing to a lower rate could help reduce your monthly payments and save thousands over the life of the loan.

    See today's rates

    $11,910/mo

    Est. payment

    Explore your selling options

    Work with a Zillow partner agent

    Leverage their expertise and Zillow's premium Showcase listings to get your home seen by more buyers.

    Get started

    List with your own agent

    Get your home in front of millions of buyers by listing it on Zillow.

    Learn how to do it

    Sell it yourself

    Take full control of how buyers see your home on Zillow by listing For Sale by Owner (FSBO).

    List your home

    What's special

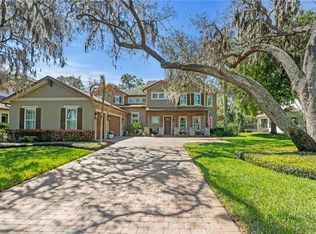
    Pride of ownership awaits w/this custom built "Venezia" floor plan by West Bay! OVER $350,000 OF UPGRADES WERE ADDED AFTER CONSTRUCTION! Peacefully tucked away on corner .55acre conservation lot in the coveted Gated neighborhood of the Preserve at FishHawk Ranch; this beauty exceeds your dreamiest expectations! Captivating Mediterranean exterior w/mature landscaping welcomes you into the grand foyer boasting cathedral ceilings, stunning beams, & flawless board & batten detailing. Those who work from home will enjoy this pristine office w/French doors perfectly positioned off the entry! Any chef would be ecstatic w/this gourmet kitchen! Rich double stacked cabinetry w/incandescent undermount lighting, crown molding, stunning quartz counters, & MORE! The great room is fabulous w/eye catching inlayed wood ceiling, gas fireplace, & stone-faced walls that make a statement! Master bedroom is a retreat w/a spa quality bath, phenomenal walk in shower for two, & custom closets! All secondary bedrooms have their own en-suite baths. Bonus room ideal for a game room, 2nd office, or additional living! A private outdoor tranquil oasis awaits through the seamless wall of pocket sliders! Featuring a two-story screened-in lanai, pavers, automatic retractable awning, outdoor kitchen, natural gas heated salt water pool & spa! This home was designed for true indoor/outdoor entertaining! All mounted TVs convey w/the home along w/a top of the line security system & Generac Generator! Don't miss this grand opportunity!

    This property is off market, which means it's not currently listed for sale or rent on Zillow. This may be different from what's available on other websites or public sources.

    Facts & features

    Interior

    Bedrooms & bathrooms
    • Bedrooms: 4
    • Bathrooms: 5
    • Full bathrooms: 4
    • 1/2 bathrooms: 1
    Heating
    • Other
    Cooling
    • Central
    Appliances
    • Laundry: Inside, Laundry Room
    Features
    • Cathedral Ceiling(s), Ceiling Fans(s), High Ceiling(s), Master Bedroom Downstairs, Vaulted Ceiling(s), Crown Molding, Walk-In Closet(s), Window Treatments, Open Floorplan, Solid Surface Counters, Solid Wood Cabinets, Eating Space In Kitchen, Kitchen/Family Room Combo, Wet Bar, Tray Ceiling(s), Attic Fan
    • Flooring: Tile, Other, Carpet, Concrete, Hardwood
    • Windows: Window Treatments, Thermal Windows, Rods, Drapes
    • Has fireplace: Yes
    • Fireplace features: Gas, Other Room
    Interior area
    • Structure area source: Public Records
    • Total interior livable area: 4,860 sqft

    Property

    Features
    • Levels: One
    • Patio & porch: Covered, Screened
    • Exterior features: Stucco
    • Pool features: Heated, Salt Water, Tile, Screen Enclosure, Solar Heat, In Ground, Gunite
    • Has spa: Yes
    • Spa features: Heated, In Ground
    Lot
    • Size: 0.55 Acres
    • Features: In County, Street Dead-End, Sidewalk, Corner Lot
    • Residential vegetation: Trees/Landscaped, Oak Trees, Wooded
    Details
    • Parcel number: 2130209XL000012000110U
    • Zoning: PD

    Construction

    Type & style
    • Home type: SingleFamily
    • Architectural style: Contemporary
    Materials
    • masonry
    • Roof: Tile
    Condition
    • Year built: 2016
    Details
    • Builder model: Venezia Tuscan
    • Builder name: West Bay

    Utilities & green energy

    • Utilities for property: Cable Available, BB/HS Internet Available, Cable Connected, Electricity Connected, Fire Hydrant, Gas, Street Lights, Fiber Optics, Natural Gas Connected

    Community & HOA

    Community
    • Security: Security System Owned, Security System
    HOA
    • Has HOA: Yes
    • Amenities included: Gated, Recreation Facilities, Tennis Court(s), Park, Pool
    • HOA fee: $82 monthly
    Location
    • Region: Lithia

    Financial & listing details

    • Price per square foot: $354/sqft
    • Tax assessed value: $1,345,504
    • Annual tax amount: $21,866

    Price history

    DateEventPrice
    7/12/2018Sold$1,242,500-2.5%$256/sqft
    Source: Public Record Report a problem
    4/30/2018Listed for sale$1,275,000+363.6%$262/sqft
    Source: SIGNATURE REALTY ASSOCIATES #T3102958 Report a problem
    6/29/2015Sold$275,000$57/sqft
    Source: Public Record Report a problem

    Public tax history

    YearProperty taxesTax assessment
    2025$21,866 +8.4%$1,068,608 +2.9%
    2024$20,173 +2.6%$1,038,492 +3%
    2023$19,660 +2.6%$1,008,245 +3%
    2022$19,161 +2%$978,879 +3%
    2021$18,786 +0.9%$950,368 +1.4%
    2020$18,612 -1.4%$937,247 +1.9%
    2019$18,882 $920,155 +28.7%
    2018$18,882 +19.3%$714,945 -9.1%
    2017$15,829 +0.9%$786,408 +326.9%
    2016$15,694 +123.3%$184,196 +6.2%
    2015$7,027 $173,361
    Find assessor info on the county website

    Neighborhood: 33547

    Nearby schools

    GreatSchools rating
    Schools provided by the listing agent
    • Elementary: Bevis-HB
    • Middle: Barrington Middle
    • High: Newsome-HB

    Source: The MLS. This data may not be complete. We recommend contacting the local school district to confirm school assignments for this home.

    Get a cash offer in 3 minutes
    Find out how much your home could sell for in as little as 3 minutes with a no-obligation cash offer.
    Estimated market value
    $1,721,900
    Get a cash offer in 3 minutes
    Find out how much your home could sell for in as little as 3 minutes with a no-obligation cash offer.
    Estimated market value
    $1,721,900