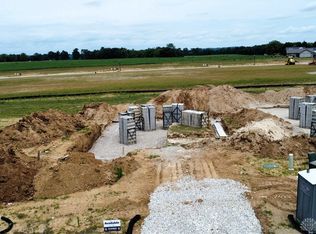
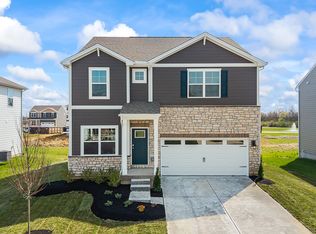
Discover your future home in Edenbridge by D.R. Horton! The Henley is a thoughtfully designed two-story home that blends comfort and functionality. This spacious floor plan features approximately 2,500 sq. ft. of living space, offering 5 bedrooms and 3 bathrooms. The layout features an open-concept kitchen, dining, and living area, ideal for both entertaining guests and everyday living. The kitchen is equipped with a large island, stainless steel appliances, an abundance of cabinetry, and a walk-in pantry and beautiful quartz countertops. Designed with flexibility in mind, this plan includes a downstairs bedroom and full bath perfect for guests. Finishing off the first floor is a spacious study. Upstairs, a versatile loft and 4 additional bedrooms. The private primary bedroom offers an en-suite that has double vanities and walk-in closet, while the other bedrooms are located off the 2nd floor loft area, which is perfect for an additional space for the family! This home has all the conveniences of 2 story living and the privacy of being on a cul-de-sac homesite.
Pending
$389,900
1472 Willowbridge Ct, Xenia, OH 45385
5beds
2,600sqft
:
Get pre-qualified$2,772/mo
Single Family Residence
Built in 2026
0.41 Acres Lot
$431,600 Zestimate®
$150/sqft
$25/mo HOA
What's special
Beautiful quartz countertopsStainless steel appliancesAbundance of cabinetryWalk-in pantry
- 59 days |
- 6 |
- 0 |
Zillow last checked:
Listing updated:
Listed by:
James McKinney 937-777-9464,
D.R. Horton Realty of Ohio Inc
Source: DABR MLS,MLS#: 961046 Originating MLS: Dayton Area Board of REALTORS
Originating MLS: Dayton Area Board of REALTORSFacts & features
Interior
Bedrooms & bathrooms
- Bedrooms: 5
- Bathrooms: 3
- Full bathrooms: 3
- Main level bathrooms: 1
Bedroom
- Level: Main
- Dimensions: 12 x 10
Bedroom
- Level: Second
- Dimensions: 13 x 16
Bedroom
- Level: Second
- Dimensions: 11 x 11
Bedroom
- Level: Second
- Dimensions: 12 x 11
Bedroom
- Level: Second
- Dimensions: 12 x 10
Bonus room
- Level: Second
- Dimensions: 10 x 18
Breakfast room nook
- Level: Main
- Dimensions: 10 x 15
Entry foyer
- Level: Main
- Dimensions: 12 x 6
Great room
- Level: Main
- Dimensions: 13 x 16
Kitchen
- Level: Main
- Dimensions: 14 x 15
Laundry
- Level: Main
- Dimensions: 6 x 7
Office
- Level: Main
- Dimensions: 11 x 11
Heating
- Forced Air, Natural Gas
Cooling
- Central Air
Appliances
- Included: Electric Water Heater
Features
- Kitchen Island, Kitchen/Family Room Combo, Pantry, Walk-In Closet(s)
- Windows: Double Pane Windows, Vinyl
Interior area
- Total structure area: 2,600
- Total interior livable area: 2,600 sqft
Property
Parking
- Total spaces: 2
- Parking features: Garage, Two Car Garage
- Garage spaces: 2
Features
- Levels: Two
- Stories: 2
Lot
- Size: 0.41 Acres
Details
- Parcel number: M40000100430040200
- Zoning: Residential
- Zoning description: Residential
Construction
Type & style
- Home type: SingleFamily
- Architectural style: Traditional
- Property subtype: Single Family Residence
Materials
- Stone, Vinyl Siding
- Foundation: Slab
Condition
- New Construction
- New construction: Yes
- Year built: 2026
Utilities & green energy
- Water: Public
- Utilities for property: Natural Gas Available, Water Available
Community & HOA
Community
- Security: Smoke Detector(s)
- Subdivision: Edenbridge
HOA
- Has HOA: Yes
- HOA fee: $300 annually
- HOA name: Edenbridge Homeowners Association Inc
- HOA phone: 937-673-1600
Location
- Region: Xenia
Financial & listing details
- Price per square foot: $150/sqft
- Date on market: 6/5/2026
- Date available: 06/05/2026
- Listing terms: Conventional,FHA,VA Loan
Estimated market value
$431,600
$401,000 - $466,000
$2,687/mo
Price history
| Date | Event | Price |
|---|---|---|
| 6/19/2026 | Pending sale | $389,900$150/sqft |
Source:  DABR MLS #961046 Report a problem DABR MLS #961046 Report a problem | ||
| 6/5/2026 | Listed for sale | $389,900$150/sqft |
Source: DABR MLS #961046 Report a problem | ||
Public tax history
Tax history is unavailable.
Monthly payment
Est. payment
Payment breakdown
Explore the cost of this home by adjusting the details. Changes won't be saved.Climate risks
Neighborhood: 45385
Nearby schools
GreatSchools rating
- 7/10Spring Hill Elementary SchoolGrades: K-5Distance: 0.7 mi
- 5/10Warner Middle SchoolGrades: 6-8Distance: 1.6 mi
- 3/10Xenia High SchoolGrades: 9-12Distance: 1.5 mi
Schools provided by the listing agent
- District: Xenia
Source: DABR MLS. This data may not be complete. We recommend contacting the local school district to confirm school assignments for this home.
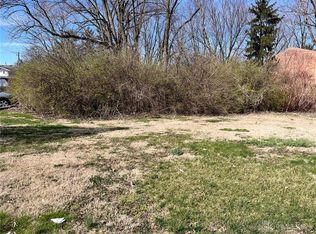
- $70,0007,405.2 Square Feet0 N Detroit St, Xenia, OH 45385Sold
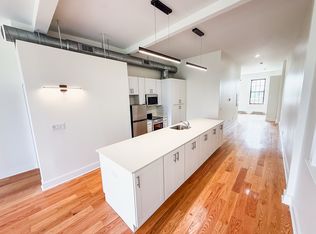
- $---- bd1 ba935 sqft23 E Main St #302, Xenia, OH 45385Off Market
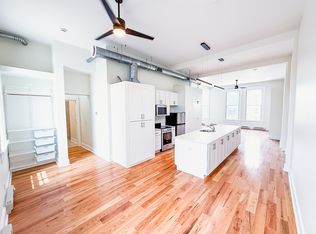
- $---- bd1 ba831 sqft23 E Main St #301, Xenia, OH 45385Off Market
- $---- bd1 ba942 sqft23 E Main St #202, Xenia, OH 45385Off Market
- $---- bd1 ba788 sqft23 E Main St #201, Xenia, OH 45385Off Market
- $14,0000.312 Acres0 E Market St, Xenia, OH 45385Sold
- $---- bd1 ba935 sqft21 E Main St, Xenia, OH 45385Off Market
- $293,700-- bd3 ba12k sqft104 N. Detroit, Xenia, OH 45385Off Market
A local agent can set up tours, give advice and negotiate with sellers.
A local lender can help you make sure your offer is ready when you are.
Similar homes
- $421,9004 bd3 ba2.1k sqft492 Hollywood Blvd, Xenia, OH 45385New Construction
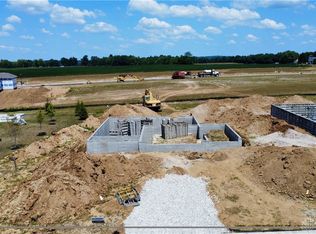
 MLS ID #965448, James McKinney, D.R. Horton Realty of Ohio Inc. DABR MLS
 - $426,9004 bd3 ba2.3k sqft480 Hollywood Blvd, Xenia, OH 45385New Construction
 DABR MLS
 - $424,9004 bd3 ba2.3k sqft450 Hollywood Blvd, Xenia, OH 45385New Construction
 DABR MLS
 - from $381,9004 bd3 ba2.3k sqftHolcombe Plan, Grandstone Trace, Xenia, OH 45385New Construction
 DR Horton
 - from $355,9004 bd3 ba2.3k sqftHolcombe Plan, Edenbridge, Xenia, OH 45385New ConstructionDR Horton
- $494,9004 bd3 ba2.6k sqft575 Grapewin Dr, Xenia, OH 45385New ConstructionDABR MLS
- from $354,9005 bd3 ba2.6k sqftHenley Plan, Edenbridge, Xenia, OH 45385New ConstructionDR Horton
- $489,9005 bd4 ba2.6k sqft515 Grapewin Dr, Xenia, OH 45385New ConstructionMLS ID #964872, James McKinney, D.R. Horton Realty of Ohio Inc. DABR MLS
- from $351,9003 bd3 ba2.1k sqftPendleton Plan, Grandstone Trace, Xenia, OH 45385New ConstructionDR Horton
- from $330,9004 bd2 ba1.8k sqftChatham Plan, Edenbridge, Xenia, OH 45385New ConstructionDR Horton
- from $340,9003 bd2 ba1.6k sqftNewcastle Plan, Grandstone Trace, Xenia, OH 45385New ConstructionDR Horton
- from $330,9004 bd3 ba2k sqftBellamy Plan, Edenbridge, Xenia, OH 45385New ConstructionDR Horton
- $469,9003 bd2 ba1.7k sqft2257 Tandem Dr, Xenia, OH 45385New ConstructionRobinwood Development
- $384,1933 bd2 ba1.4k sqft504 Killkenny Ct, Dayton, OH 45440New ConstructionDABR MLS
- $405,1433 bd2 ba1.8k sqft502 Killkenny Ct, Dayton, OH 45440New ConstructionDABR MLS
- from $539,9003 bd2 ba1.7k sqftThe Connie Plan, Wright Cycle Estates, Xenia, OH 45385New ConstructionRobinwood Development
- $424,9004 bd3 ba2.4k sqft517 Iris Dr, Yellow Springs Vlg, OH 45387New ConstructionMLS ID #942769, Alexander A Hencheck Jr, H.M.S. Real Estate. DABR MLS
- $364,9004 bd3 ba2.3k sqft2119 Hackberry St, Springfield, OH 45505New ConstructionDABR MLS
- $444,9004 bd3 ba3.1k sqft704 Deerhurst Dr, Vandalia, OH 45377New ConstructionDABR MLS
- $384,9004 bd3 ba2.2k sqft6438 River Birch St, Tipp City, OH 45371New ConstructionDABR MLS
