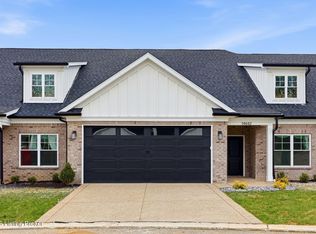
Welcome to a new construction patio home with a finished walk-out located in the Reserve at English Station. Completion Nov 2026. Pick your finishes! This stunning residence offers a perfect blend of design, functional spaces, & luxurious finishes. With 3 outdoor living spaces, open floor plan, white custom kitchen w quartz & GE cafe appliances, LVP flooring, huge primary suite & en suite primary bath w/ large shower/bench, & double vanities. The main living area seamlessly connects the living room, dining area, kitchen, laundry & covered private balcony. ALL 8 ft doors! The lower level has 2 more bedrooms, a full bathroom, & a second living area, plus a private covered large patio! Clubhouse, pool, & workout room with maintenance-free living for $250/mo! Photos are of a previously built unit in the development. Buyers can pick their own finishes. Beautiful water views with a fountain that lights up at night! Pond is fully stocked for catch and release fun! Option of not finishing the basement for a sales price of $499,900.
For sale
$544,900
14721 Stable Gate Pl, Louisville, KY 40299
4beds
2,654sqft
Condominium
Built in 2026
-- sqft lot
$542,900 Zestimate®
$205/sqft
$-- HOA
What's special
Private covered large patioFinished walk-outOpen floor planLvp flooringHuge primary suite
- 101 days |
- 46 |
- 3 |
Zillow last checked:
Listing updated:
Listed by:
Laura Isbell Bailey 502-727-7485,
Homepage Realty
Source: Metro Search Inc. LLC DBA Apex MLS,MLS#: 1717533
Facts & features
Interior
Bedrooms & bathrooms
- Bedrooms: 4
- Bathrooms: 3
- Full bathrooms: 3
Primary bedroom
- Level: First
Bedroom
- Level: First
Bedroom
- Level: Basement
Bedroom
- Level: Basement
Primary bathroom
- Level: First
Full bathroom
- Level: First
Full bathroom
- Level: Basement
Dining area
- Level: First
Family room
- Level: Basement
Foyer
- Level: First
Great room
- Level: First
Kitchen
- Level: First
Laundry
- Level: First
Other
- Description: storage
- Level: Basement
Heating
- Electric, Heat Pump
Cooling
- Central Air, Heat Pump
Features
- Basement: Walkout Finished
- Number of fireplaces: 1
Interior area
- Total structure area: 1,654
- Total interior livable area: 2,654 sqft
- Finished area above ground: 1,654
- Finished area below ground: 1,000
Property
Parking
- Total spaces: 2
- Parking features: Attached, Entry Front
- Attached garage spaces: 2
Features
- Stories: 1
- Patio & porch: Deck, Patio, Porch
- Pool features: Association, Community
Lot
- Features: Pond on Lot
Details
- Parcel number: 0000
Construction
Type & style
- Home type: Condo
- Property subtype: Condominium
Materials
- Cement Siding, Brick
- Foundation: Concrete Perimeter
- Roof: Shingle
Condition
- Year built: 2026
Utilities & green energy
- Sewer: Public Sewer
- Water: Public
- Utilities for property: Electricity Connected
Community & HOA
Community
- Subdivision: The Reserve At English Station
HOA
- Has HOA: Yes
- Amenities included: Clubhouse, Fitness Center, Pool
- Services included: Maintenance Grounds, Snow Removal, Trash
Location
- Region: Louisville
Financial & listing details
- Price per square foot: $205/sqft
- Date on market: 5/15/2026
- Electric utility on property: Yes
Estimated market value
$542,900
$516,000 - $570,000
$3,088/mo
Price history
| Date | Event | Price |
|---|---|---|
| 5/15/2026 | Listed for sale | $544,900$205/sqft |
Source:  Metro Search Inc. LLC DBA Apex MLS #1717533 Report a problem Metro Search Inc. LLC DBA Apex MLS #1717533 Report a problem | ||
Public tax history
Tax history is unavailable.
Monthly payment
Est. payment
Payment breakdown
Explore the cost of this home by adjusting the details. Changes won't be saved.Climate risks
Neighborhood: 40299
Nearby schools
GreatSchools rating
- 7/10Tully Elementary SchoolGrades: PK-5Distance: 4.7 mi
- 8/10Crosby Middle SchoolGrades: 6-8Distance: 3.6 mi
- 5/10Eastern High SchoolGrades: 9-12Distance: 2.3 mi
- $549,9004 bd3 ba3.2k sqft14717 Stable Gate Pl, Louisville, KY 40299For Sale

- $544,9004 bd3 ba2.6k sqft14719 Stable Gate Pl, Louisville, KY 40299For Sale

- $549,9004 bd3 ba2.7k sqft14709 Stable Gate Pl, Louisville, KY 40299For Sale
- $549,9004 bd3 ba2.7k sqft14715 Stable Gate Pl, Louisville, KY 40245For Sale
- $544,9004 bd3 ba2.6k sqft14713 Stable Gate Pl, Louisville, KY 40245For Sale
- $550,0004 bd3 ba2.7k sqft14632 Reserve Park Pl, Louisville, KY 40299Sold
- $535,1172 bd2 ba1.7k sqft14610 Reserve Park Pl, Louisville, KY 40245Sold
- $535,0004 bd3 ba2.6k sqft14608 Reserve Park Pl, Louisville, KY 40245Sold
A local agent can set up tours, give advice and negotiate with sellers.
Similar homes
- $544,9004 bd3 ba2.6k sqft14719 Stable Gate Pl, Louisville, KY 40299For Sale
 MLS ID #1717503, Laura Isbell Bailey, Homepage Realty. Metro Search Inc. LLC DBA Apex MLS
 - $549,9004 bd3 ba2.7k sqft14709 Stable Gate Pl, Louisville, KY 40299For SaleMLS ID #1717553, Laura Isbell Bailey, Homepage Realty. Metro Search Inc. LLC DBA Apex MLS
- $549,9004 bd3 ba3.2k sqft14717 Stable Gate Pl, Louisville, KY 40299For SaleMLS ID #1717400, Laura Isbell Bailey, Homepage Realty. Metro Search Inc. LLC DBA Apex MLS
- $544,9004 bd3 ba2.6k sqft14713 Stable Gate Pl, Louisville, KY 40245For Sale
 MLS ID #1717567, Laura Isbell Bailey, Homepage Realty. Metro Search Inc. LLC DBA Apex MLS
 - $549,9004 bd3 ba2.7k sqft14715 Stable Gate Pl, Louisville, KY 40245For SaleMLS ID #1717562, Laura Isbell Bailey, Homepage Realty. Metro Search Inc. LLC DBA Apex MLS
- $544,9004 bd2 ba2.6k sqft14711 Stable Gate Pl, Louisville, KY 40245For SaleMLS ID #1717570, Laura Isbell Bailey, Homepage Realty. Metro Search Inc. LLC DBA Apex MLS
- $575,0004 bd3 ba2.7k sqft1339 Helm Place Ln, Louisville, KY 40299For SaleMLS ID #1717281, Heather Castro, Homepage Realty. Metro Search Inc. LLC DBA Apex MLS
- $599,0004 bd3 ba3k sqft4815 Saddle Bend Way, Louisville, KY 40299For SaleMLS ID #1720549, Carol Weber, Louisville Realty Group. Metro Search Inc. LLC DBA Apex MLS
- $565,0004 bd3 ba3.3k sqft824 N Pope Lick Rd, Middletown, KY 40243For SaleMLS ID #1718225, Bruce Stansbury, BERKSHIRE HATHAWAY HomeServices, Parks & Weisberg Realtors. Metro Search Inc. LLC DBA Apex MLS
- $625,0004 bd3 ba3.6k sqft305 Gablewood Cir, Louisville, KY 40245For SaleMLS ID #1723046, Stephanie Stewart, Homepage Realty. Metro Search Inc. LLC DBA Apex MLS
- $425,0004 bd3 ba3k sqft9205 Collingwood Rd, Jeffersontown, KY 40299For SaleMLS ID #1723800, Julian Paul, Exit Realty Home Front. Metro Search Inc. LLC DBA Apex MLS
- $389,9004 bd3 ba2.5k sqft8201 Huntsman Trl, Louisville, KY 40291For SaleMLS ID #1727194, Kenley L Mattingly, Semonin Realtors. Metro Search Inc. LLC DBA Apex MLS
- $535,5003 bd2 ba1.8k sqft1409 Mockingbird Terrace Dr Unit 104, Louisville, KY 40207For SaleMLS ID #1702522, Tony Tricase, simpler.realestate. Metro Search Inc. LLC DBA Apex MLS
- $339,9003 bd2 ba2.7k sqft3742 Hurstbourne Ridge Blvd, Louisville, KY 40299For SaleMLS ID #1726567, L. Darlene D Benzick, Coldwell Banker McMahan. Metro Search Inc. LLC DBA Apex MLS
- $629,9005 bd3 ba2.5k sqft5700 Old Floydsburg Rd, Crestwood, KY 40014For SaleMLS ID #1727036, Patti Kavanaugh, Semonin Realtors. Metro Search Inc. LLC DBA Apex MLS
- $465,0004 bd3 ba3.1k sqft309 Rockcrest View Ct, Louisville, KY 40245For SaleMLS ID #1724032, Stephanie Mason, simpler.realestate. Metro Search Inc. LLC DBA Apex MLS
- $784,9004 bd4 ba2.8k sqft4007 Thomas Farm Dr, Louisville, KY 40299For SaleMLS ID #1717969, Carol Weber, Louisville Realty Group. Metro Search Inc. LLC DBA Apex MLS
- $439,0003 bd3 ba2.8k sqft3608 Barbara Ann Blvd, Crestwood, KY 40014For SaleMLS ID #1727100, John Corso, Edelen & Edelen REALTORS. Metro Search Inc. LLC DBA Apex MLS
- $425,9002 bd2 ba1.6k sqft12512 Button Willow Ln, Louisville, KY 40299For SaleMLS ID #1725308, Susan L Stomberger, Beck Realty Group. Metro Search Inc. LLC DBA Apex MLS
- $423,9002 bd2 ba1.6k sqft12514 Button Willow Ln, Louisville, KY 40299For SaleMLS ID #1721619, Susan L Stomberger, Beck Realty Group. Metro Search Inc. LLC DBA Apex MLS
