OPEN HOUSE THIS SUNDAY 9/6 1:00 - 3:00PM
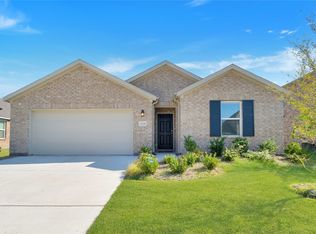
Stop scrolling! The house you've been looking for is an application away! This 4 bed, 2 full bath home has an abundance of features perfect for everyday living and convenience. Starting with its open-concept floorplan, you'll love the vast flow of the living, kitchen, and dining area as they separate the primary and secondary bedrooms. Need more yard space? Let the kids and pets loose in the oversized backyard while you cool-off under the covered patio. Included for cost savings is the FRIDGE, WASHER, and DRYER. Making it even easier for you to move in stress-free. Have kiddos? This home is zoned for Northwest ISD and the BRAND NEW, opening this August, Romer Elementary is now ready for enrollment and less than 5 minutes away! Who doesn't love a good swim and fun in the sun? LESS THAN A BLOCK AWAY is the community playground and pool. Making a quick dip easy and convenient to access. Forgot milk at the store? Estimated to open this October, Kroger is being built less than a mile down Rancho Canyon Way making everyday shopping and meal prep a breeze. Reach out today, schedule your showing now! Let's get your next chapter started at this beautifully maintained home.
All utilities are tenants responsibility. Lawn maintenance is tenant responsibility. Up to 3 pets max with up to date shot records. 12 month - 24 month lease offered. Home is currently tenant occupied until 7/31; available move-in date is 8/10 but may be sooner.
House for rent
$2,150/moFees may apply
14724 Blanco Bistro St, Haslet, TX 76052
4beds
1,742sqft
Price may not include required fees and charges. Price shown reflects the lease term provided. Learn more|
Single family residence
Available now
Cats, small dogs OK
Air conditioner, central air
In unit laundry
Attached garage parking
Central
What's special
Oversized backyardOpen-concept floorplanCovered patio
- 55 days |
- -- |
- -- |
Zillow last checked:
Listing updated:
Travel times

Let’s turn your rent into credit progress
Build credit history with every on-time payment and get credit for the payment you’re already making.
Facts & features
Interior
Bedrooms & bathrooms
- Bedrooms: 4
- Bathrooms: 2
- Full bathrooms: 2
Heating
- Central
Cooling
- Air Conditioner, Central Air
Appliances
- Included: Dishwasher, Dryer, Freezer, Microwave Oven, Oven, Refrigerator, Washer
- Laundry: In Unit
Features
- Flooring: Carpet, Hardwood
Interior area
- Total interior livable area: 1,742 sqft
Property
Parking
- Parking features: Attached, Garage
- Has attached garage: Yes
- Details: Contact manager
Features
- Exterior features: Playground
Details
- Additional structures: Garage(s)
Construction
Type & style
- Home type: SingleFamily
- Property subtype: Single Family Residence
Community & HOA
Community
- Features: Playground
HOA
- Amenities included: Playground, Trail(s)
Location
- Region: Haslet
Financial & listing details
- Lease term: 1 Year
Price history
| Date | Event | Price |
|---|---|---|
| 9/1/2026 | Price change | $2,150-4.2%$1/sqft |
Source: Zillow Rentals Report a problem | ||
| 8/19/2026 | Price change | $2,245-0.2%$1/sqft |
Source: Zillow Rentals Report a problem | ||
| 7/30/2026 | Price change | $2,250-2.2%$1/sqft |
Source: Zillow Rentals Report a problem | ||
| 7/9/2026 | Listed for rent | $2,300+0.2%$1/sqft |
Source: Zillow Rentals Report a problem | ||
| 7/5/2024 | Listing removed | -- |
Source: Zillow Rentals Report a problem | ||
| 6/6/2024 | Listed for rent | $2,295$1/sqft |
Source: Zillow Rentals Report a problem | ||
| 5/10/2024 | Sold | -- |
Source: NTREIS #20552858 Report a problem | ||
| 3/16/2024 | Pending sale | $328,580$189/sqft |
Source: NTREIS #20552858 Report a problem | ||
| 3/5/2024 | Listed for sale | $328,580$189/sqft |
Source: NTREIS #20552858 Report a problem | ||
| 12/6/2023 | Listing removed | -- |
Source: | ||
| 11/22/2023 | Listed for sale | $328,580$189/sqft |
Source: | ||
Neighborhood: Sendera Ranch
Nearby schools
GreatSchools rating
- 4/10Molly Livengood Carter Elementary SchoolGrades: PK-5Distance: 1 mi
- 6/10Truett Wilson Middle SchoolGrades: 6-8Distance: 0.7 mi
- 5/10Northwest High SchoolGrades: 9-12Distance: 4.8 mi