**1474 Alabam Road, Oriskany Falls, NY**
A country paradise! Set on 10 private acres overlooking picturesque pastures and rolling hillsides, this custom-built, one-owner Colonial is a truly special property. Built in 2000 as the owners' dream home, every detail reflects thoughtful planning, quality craftsmanship and a love of country living. Featuring 4 spacious bedrooms, including primary suites on both the first and second floors, this home offers exceptional flexibility. The first-floor primary suite even has its own private screened porch overlooking the peaceful countryside. At the heart of the home is an incredible chef's kitchen featuring custom cabinetry, granite island, oversized walk-in pantry and restaurant-grade stainless appliances, including a Viking 6-burner gas range with griddle, double ovens, commercial hood, oversized Viking refrigerator, double-drawer dishwasher and beverage chiller. The kitchen opens to a welcoming family room and a spectacular sunroom with cathedral ceiling, walls of oversized windows and panoramic countryside views. French doors lead to an impressive living room featuring a wall of custom built-in cabinetry and library shelving. A beautiful center hall foyer and staircase lead to the second floor with 3 generous bedrooms, including the second primary suite, huge walk in closet and a spacious connecting bath. Hardwood and custom tile floors throughout. Additional features include first-floor laundry, an expansive basement with poured concrete walls and half bath, oversized heated 2-car garage with basement access, generator wiring and a newer roof. Outside, the possibilities are endless! A beautiful barn with concrete floor, front and rear overhead doors and spacious second-floor loft is ideal for equipment, storage or a workshop. An attached chicken coop and separate open livestock shelter add to the property's versatility. Whether you envision a hobby farm, horse property or simply a peaceful country retreat, this exceptional property offers the space, privacy and setting to make it your own!
Active
$680,000
1474 Alabam Rd, Oriskany Falls, NY 13425
4beds
3,584sqft
Single Family Residence
Built in 2000
9.7 Acres Lot
$-- Zestimate®
$190/sqft
$-- HOA
What's special
Commercial hoodOversized viking refrigeratorNewer roofFirst-floor laundryDouble-drawer dishwasherGranite islandRestaurant-grade stainless appliances
- 22 days
- 948
- 117
Zillow last checked:
Listing updated:
Listed by:
Coldwell Banker Sexton Real Estate 315-853-3535,
Joseph A. McHarris 315-853-3535
Source: NYSAMLSs,MLS#: S1720801 Originating MLS: Mohawk Valley
Facts & features
Interior
Bedrooms & bathrooms
- Bedrooms: 4
- Bathrooms: 4
- Full bathrooms: 2
- 1/2 bathrooms: 2
- Main level bathrooms: 2
- Main level bedrooms: 1
Heating
- Gas, Baseboard, Hot Water
Appliances
- Included: Built-In Refrigerator, Double Oven, Dryer, Dishwasher, Exhaust Fan, Electric Water Heater, Gas Oven, Gas Range, Microwave, Range Hood, Washer
- Laundry: Main Level
Features
- Ceiling Fan(s), Separate/Formal Dining Room, Entrance Foyer, Eat-in Kitchen, French Door(s)/Atrium Door(s), Separate/Formal Living Room, Granite Counters, Kitchen Island, Kitchen/Family Room Combo, Sliding Glass Door(s), Skylights, Walk-In Pantry, Natural Woodwork, Main Level Primary, Primary Suite, Workshop
- Flooring: Hardwood, Tile, Varies
- Doors: Sliding Doors
- Windows: Skylight(s), Thermal Windows
- Basement: Full
- Number of fireplaces: 1
Interior area
- Total structure area: 3,584
- Total interior livable area: 3,584 sqft
Video & virtual tour
Property
Parking
- Total spaces: 5
- Parking features: Attached, Detached, Electricity, Garage, Heated Garage, Storage, Workshop in Garage, Driveway, Garage Door Opener, Other
- Attached garage spaces: 5
Features
- Levels: Two
- Stories: 2
- Patio & porch: Porch, Screened
- Exterior features: Blacktop Driveway, Fence, Porch, Private Yard, See Remarks
- Fencing: Partial
Lot
- Size: 9.7 Acres
- Dimensions: 703 x 464
- Features: Agricultural, Irregular Lot, Rural Lot
Details
- Additional structures: Barn(s), Outbuilding, Poultry Coop, Shed(s), Storage
- Parcel number: 30468939000000020100030000
- Special conditions: Standard
- Horses can be raised: Yes
- Horse amenities: Horses Allowed
Construction
Type & style
- Home type: SingleFamily
- Architectural style: Colonial
- Property subtype: Single Family Residence
Materials
- Blown-In Insulation, Vinyl Siding, Copper Plumbing
- Foundation: Poured
- Roof: Architectural,Shingle
Condition
- Resale
- Year built: 2000
Utilities & green energy
- Electric: Circuit Breakers
- Sewer: Septic Tank
- Water: Well
- Utilities for property: Cable Available, High Speed Internet Available
Community & HOA
Community
- Subdivision: Giffords
Location
- Region: Oriskany Falls
Financial & listing details
- Price per square foot: $190/sqft
- Tax assessed value: $184,500
- Annual tax amount: $10,911
- Date on market: 10/8/2026
- Listing terms: Cash,Conventional,FHA,USDA Loan,VA Loan
Estimated market value
Not available
Estimated sales range
Not available
Not available
Price history
| Date | Event | Price |
|---|---|---|
| 10/8/2026 | Listed for sale | $680,000+2990.9%$190/sqft |
Source:  NYSAMLSs #S1720801 Report a problem | ||
| 2/3/1999 | Sold | $22,000$6/sqft |
Source: Public Record Report a problem | ||
Public tax history
| Year | Property taxes | Tax assessment |
|---|---|---|
| 2025 | -- | $184,500 |
| 2024 | -- | $184,500 |
| 2023 | -- | $184,500 |
| 2022 | -- | $184,500 |
| 2021 | -- | $184,500 |
| 2020 | -- | $184,500 |
| 2019 | -- | $184,500 |
| 2018 | -- | $184,500 |
| 2017 | $7,689 | $184,500 |
| 2016 | -- | $184,500 |
| 2015 | -- | $184,500 |
| 2014 | -- | $184,500 |
| 2013 | -- | $184,500 |
| 2012 | -- | $184,500 |
| 2011 | -- | $184,500 |
| 2010 | -- | $184,500 |
| 2009 | -- | $184,500 |
| 2008 | -- | $184,500 |
| 2007 | -- | $184,500 |
| 2006 | -- | $184,500 |
| 2005 | -- | $184,500 +11.8% |
| 2004 | -- | $165,000 -17.5% |
| 2003 | -- | $200,100 |
| 2002 | -- | $200,100 |
| 2001 | -- | $200,100 +2568% |
| 2000 | -- | $7,500 |
Find assessor info on the county website
Monthly payment
Climate risks
Neighborhood: 13425
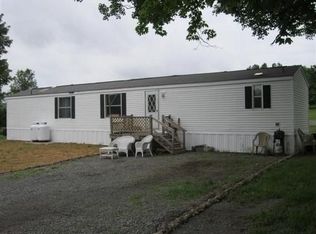
- $134,2002 bd-- ba960 sqft6607 Sanger Hill Rd, Oriskany Falls, NY 13425Off Market
- $44,6973 bd2 ba1k sqft6617 Sanger Hill Rd, Oriskany falls, NY 13425Off Market
- $32,576-- bd-- ba980 sqft6617 Sanger Hill Rd, Oriskany falls, NY 13425Off Market
- $104,3003 bd2 ba1k sqft6617 Sanger Hill Rd, Oriskany Falls, NY 13425Off Market
Similar homes
- $424,9004 bd3 ba2.5k sqft101 Pinehurst Ln, Oriskany Falls, NY 13425For Sale
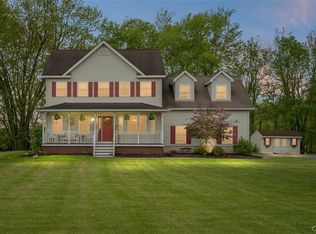
 MLS ID #S1702563, Deborah A. Lemery, Listing by: Lemery Realty. NYSAMLSs
- $675,0004 bd4 ba3.7k sqft2933 Erieville Rd, Erieville, NY 13061For Sale
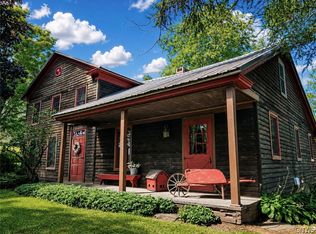 MLS ID #S1706887, Kevin Dewan, Listing by: Limestone Creek Properties LLC. NYSAMLSs
- $675,0004 bd4 ba2.6k sqft32 Morgan Ln, New Hartford, NY 13413For Sale
 MLS ID #S1718486, Adeline G. VanDyke, Listing by: Pine to Palm Realty Group, LLC. NYSAMLSs
- $575,0004 bd3 ba3.7k sqft30 Tyler Rd, Waterville, NY 13480For Sale
 MLS ID #S1691669, Derek Eisenberg, Listing by: Continental Real Estate Group. NYSAMLSs
- $714,9003 bd4 ba3.1k sqft1322 Albany Rd, Clayville, NY 13322For SaleMLS ID #S1683475, John C. Brown, Listing by: Coldwell Banker Faith Properties. NYSAMLSs
- $519,9003 bd3 ba2.5k sqft5280 Rottamore Rd, Vernon Center, NY 13477For SaleMLS ID #S1701303, Louis DeMichele Jr., Listing by: eXp Realty. NYSAMLSs
- $440,0005 bd3 ba3.7k sqft101 Sanger Ave, Waterville, NY 13480For SaleMLS ID #S1711215, Joseph A. McHarris, Listing by: Coldwell Banker Sexton Real Estate. NYSAMLSs
- $699,0005 bd3 ba3.6k sqft15 W Kendrick Ave, Hamilton, NY 13346For SaleMLS ID #S1670689, Catherine McDevitt, Listing by: Hamilton Village R.E., LLC. NYSAMLSs
- $599,0004 bd3 ba2.5k sqft9 Galway Rd, New Hartford, NY 13413For SaleMLS ID #S1710667, Lori Hamlin, Listing by: Coldwell Banker Prime Properties. NYSAMLSs
- $619,9004 bd2 ba2.1k sqft2629 State Route 8, West Winfield, NY 13491For SaleMLS ID #S1698150, John C. Brown, Listing by: Coldwell Banker Faith Properties. NYSAMLSs
- $650,0006 bd3 ba2.6k sqft6457 Rock Rd, Verona, NY 13478For SaleMLS ID #S1706404, Adeline G. VanDyke, Listing by: Pine to Palm Realty Group, LLC. NYSAMLSs
- $399,9004 bd4 ba2.9k sqft58 Madison St, Hamilton, NY 13346For SaleMLS ID #S1724498, Catherine McDevitt, Listing by: Hamilton Village R.E., LLC. NYSAMLSs
- $549,0004 bd1 ba2.2k sqft6657 Fairway Dr, Vernon, NY 13476For SaleMLS ID #S1704492, Michael S. Rahn, Listing by: Pondras Homes & Hearth Realty LLC. NYSAMLSs
- $460,0004 bd4 ba3.5k sqft9330 Us Highway 20, Bridgewater, NY 13313For SaleMLS ID #S1716830, Thomas Tarry JR, Listing by: Move Real Estate. NYSAMLSs
- $499,9004 bd3 ba2.3k sqft532 Bretts Way, Whitesboro, NY 13492For SaleMLS ID #S1724400, Robin Mongeau, Listing by: River Hills Properties LLC Barn. NYSAMLSs
- $349,9004 bd2 ba3k sqft3679 Eatonbrook Rd, Erieville, NY 13061For SaleMLS ID #S1722647, Ryan Millard, Listing by: Coldwell Banker Prime Prop,Inc. NYSAMLSs
- $649,0005 bd5 ba5.1k sqft214 Driftwood Dr, Oneida, NY 13421For SaleMLS ID #S1704134, Mikhail Polkhovskiy, Listing by: Home Pro Realty. NYSAMLSs
- $405,0004 bd3 ba2.4k sqft146 Sanford Ave, Clinton, NY 13323For SaleMLS ID #S1725820, Nicholas Polce, Listing by: Gateway Properties of Upstate NY Inc. NYSAMLSs
- $459,9005 bd3 ba3.2k sqft336 White St, Waterville, NY 13480For SaleMLS ID #S1702334, Barbara Owens, Listing by: Hunt Real Estate Era Cl. NYSAMLSs
- $524,9007 bd3 ba3.3k sqft243 Main St, New York Mills, NY 13417For SaleMLS ID #S1683015, John C. Brown, Listing by: Coldwell Banker Faith Properties. NYSAMLSs
