Beautiful 4-bedroom, 2-bath home offering 2,120 sq ft of thoughtfully designed living space, priced at $559,000. Built for durability and energy efficiency with 12-gauge metal exterior doors, spray foam insulation, double storm windows, and a 5/12 roof pitch. This home combines quality construction, comfort, and modern living, making it an excellent choice for your next home. Contact your favorite Realtor NOW.
New construction
$559,000
14740 Manzanita St, Gardendale, TX 79758
4beds
2,120sqft
:
Get pre-qualified$3,913/mo
Single Family Residence
Built in 2026
0.6 Acres Lot
$557,900 Zestimate®
$264/sqft
$-- HOA
What's special
Double storm windowsSpray foam insulation
- 27 days |
- 822 |
- 60 |
Zillow last checked:
Listing updated:
Listed by:
Mikki McDougall 432-631-5381,
eXp Realty LLC
Source: Petroplex AOR,MLS#: 176017
Facts & features
Interior
Bedrooms & bathrooms
- Bedrooms: 4
- Bathrooms: 2
- Full bathrooms: 2
Rooms
- Room types: Other - See Remarks
Primary bathroom
- Features: Separate Tub(s), Separate Shower(s), Dual Sinks, Sequestered Master
Dining room
- Features: Separate Formal, Breakfast Bar
Heating
- Central, Electric
Cooling
- Central Air, Electric
Appliances
- Included: Electric Range, Electric Cooktop, Microwave, Dishwasher, Disposal, Dryer Electric, Electric Water Heater
- Laundry: Inside Utility Room, Washer Hookup
Features
- High Ceilings, Pantry
- Flooring: Carpet, Vinyl, Hardwood
- Windows: Storm Window(s)
- Has fireplace: Yes
- Fireplace features: Living Room
Interior area
- Total structure area: 2,120
- Total interior livable area: 2,120 sqft
Video & virtual tour
Property
Parking
- Total spaces: 2
- Parking features: Garage, Attached, Garage Door Opener
- Attached garage spaces: 2
Lot
- Size: 0.6 Acres
- Features: Landscaped, Cul-De-Sac, Country Acreage
Details
- Parcel number: 11110.00040.00002
Construction
Type & style
- Home type: SingleFamily
- Property subtype: Single Family Residence
Materials
- Brick Veneer
- Foundation: Slab
- Roof: Composition
Condition
- New Construction
- New construction: Yes
- Year built: 2026
Details
- Warranty included: Yes
Utilities & green energy
- Sewer: Septic Tank
- Water: Public
Green energy
- Energy efficient items: Thermostat, Ceiling Fan(s)
Community & HOA
Community
- Security: Smoke Detector(s)
- Subdivision: Gardendale Terrace
HOA
- Has HOA: No
Location
- Region: Gardendale
Financial & listing details
- Price per square foot: $264/sqft
- Annual tax amount: $529
- Date on market: 7/7/2026
- Listing terms: Cash,FHA,VA Loan,Conventional
Estimated market value
$557,900
$530,000 - $586,000
$2,975/mo
Price history
| Date | Event | Price |
|---|---|---|
| 7/7/2026 | Listed for sale | $559,000$264/sqft |
Source:  Petroplex AOR #176017 Report a problem Petroplex AOR #176017 Report a problem | ||
Public tax history
Tax history is unavailable.
Monthly payment
Est. payment
Payment breakdown
Explore the cost of this home by adjusting the details. Changes won't be saved.Climate risks
Neighborhood: 79758
Nearby schools
GreatSchools rating
- 2/10Lee Buice Elementary SchoolGrades: K-5Distance: 7.6 mi
- 6/10Wilson & Young Medal of Honor MiddleGrades: 6-8Distance: 11.1 mi
- 2/10Permian High SchoolGrades: 9-12Distance: 10.5 mi
Schools provided by the listing agent
- Elementary: Barbara Jordan Elementary
- Middle: Wilson-Young
- High: Permian
- District: Ector
Source: Petroplex AOR. This data may not be complete. We recommend contacting the local school district to confirm school assignments for this home.
- $666,100-- bd-- ba2.7k sqft14850 Manzanita St, Gardendale, TX 79758Off Market
- $537,7004 bd3 ba2.1k sqft14910 Manzanita St, Gardendale, TX 79758Off Market
- $435,3001.19 Acres14871 Begonia St, Gardendale, TX 79758Off Market
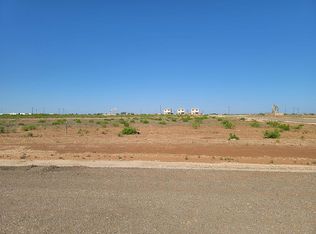
- $550,0004 bd3 ba2.4k sqft0 Manzanita St #A, Gardendale, TX 79758New Construction

- $550,0004 bd3 ba2.4k sqft0 Manzanita St #B, Gardendale, TX 79758New Construction
- $44,9331.159 AcresLa Calma St, Gardendale, TX 79758Off Market
- $109,8263.654 AcresLa Calma St, Gardendale, TX 79758Off Market
- $516,000-- bd-- ba2.4k sqftLa Calma St, Gardendale, TX 79758Off Market
A local agent can set up tours, give advice and negotiate with sellers.
Similar homes
- $595,0004 bd3 ba2.7k sqft16211 N Pura Vida Ave, Gardendale, TX 79758New Construction
 MLS ID #165161, Margie Supertzi, Triple 5 Realty. Petroplex AOR
 - $570,0004 bd3 ba2.5k sqft6104 Lampasas Ct, Midland, TX 79707For Sale
 MLS ID #50097063, Laura Lyons Sales, The Sales Team Realtors, 432-618-1818. PBBR
 - $650,0004 bd3 ba2.5k sqft4511 Solana Ct, Midland, TX 79707For Sale
 MLS ID #50097246, Carol Garza. CRS,GRI,SRS,TRLP, The Sales Team Realtors, 432-618-1818. PBBR
 - $590,0004 bd3 ba2.3k sqft5904 Sabine Dr, Midland, TX 79707For Sale
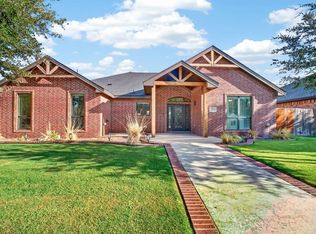 MLS ID #50097006, Erica Cross, The Agency Kerri Payne James Real Estate Team, 432-683-1000. PBBR
 - $525,0004 bd3 ba2.7k sqft8633 Rutland Dr, Odessa, TX 79765For SaleMLS ID #176530, Kailen Fedon, Brick & Loft Realty. Petroplex AOR
- $629,0004 bd3 ba2.7k sqft5910 Beals Creek Dr, Midland, TX 79707For SaleMLS ID #50097234, Andrea Snell, Fathom Realty, 888-455-6040. PBBR
- $590,0004 bd3 ba2.3k sqft5707 Delaney, Midland, TX 79707For SaleMLS ID #50097089, DeLaura Gammage, Legacy Real Estate, 432-687-6500. PBBR
- $685,0003 bd3 ba2.6k sqft250 Virgil Dr, Odessa, TX 79764For SaleMLS ID #176597, Mayra Flores, All City Real Estate Ltd. Co.. Petroplex AOR
- $574,0004 bd3 ba2.6k sqft4508 San Pedro Ct, Midland, TX 79707For SaleMLS ID #50095843, Property Sisters at Fathom Realty, Fathom Realty, 888-455-6040. PBBR
- $489,0004 bd2 ba2.3k sqft4404 Navasota Dr, Midland, TX 79707For SaleMLS ID #50096979, Tracy Farrow, Tracy Farrow Realty, 432-218-8844. PBBR
- $550,0004 bd4 ba2.3k sqft8619 La Jolla Dr, Odessa, TX 79765For SaleMLS ID #175531, Kerri Payne, The Agency, Kerri Payne James Real Estate Team. Petroplex AOR
- $599,9004 bd3 ba2.6k sqft5512 Casa Grande Trl, Midland, TX 79707For SaleMLS ID #175157, Laura Haynes, APEX Real Estate Co.. Petroplex AOR
- $585,0004 bd4 ba2.8k sqft1907 N Fairgrounds Rd, Midland, TX 79705For SaleMLS ID #50086411, Diocelina Torres, Tracy Farrow Realty, 432-218-8844. PBBR
- $384,9004 bd2 ba1.8k sqft6912 Expedition Dr, Midland, TX 79707For Sale By Owner
- $439,0004 bd2 ba2k sqft2502 Beachwood St, Midland, TX 79706For SaleMLS ID #50097106, Sandy Hanson, Legacy Real Estate, 432-687-6500. PBBR
- $599,9004 bd3 ba2.2k sqft2001 Country Club Dr, Midland, TX 79701For SaleMLS ID #174494, Norma Pine, Pine And Beckett, Realtors. Petroplex AOR
- $615,0004 bd3 ba2.5k sqft4507 Clear Fork Ct, Midland, TX 79707For SaleMLS ID #50094733, DeLaura Gammage, Legacy Real Estate, 432-687-6500. PBBR
- $589,5004 bd3 ba2.5k sqft1045 N Aztec Ave, Odessa, TX 79764New ConstructionMLS ID #175542, Gina Lujan, Meraki Home Realty, LLC. Petroplex AOR
- $435,0004 bd3 ba2.5k sqft4119 Springdale Dr, Odessa, TX 79762For SaleMLS ID #176125, Jeanette Bommersbach, TROWER REALTORS. Petroplex AOR
- $480,0004 bd3 ba2.6k sqft7401 Red Rock Ln, Midland, TX 79707For SaleMLS ID #50096656, Lindsay Stone, Berkshire Hathaway HomeServices Cooper Realty, 432-689-7700. PBBR
