The best country living begins on properties like this 2 bed/2 bath/2 garage with storage building and work shed on one acre. The beauty of bucolic life is visible in every direction. The kitchen has a good amount of storage and space, with a side-by-side refrigerator It opens to the den with woodburning stove on one side, and an extended formal dining area and formal living/family room on the other side. A wide hallway leads to the primary bedroom with en-suite, or the guest bedroom and bath. The covered front porch features three decorative arches. The back and side yards are shaded by live oak trees. Two double-wide gates at the county road: one to the circle drive, one to the garage and workshop, all complement the curb view and increase accessibility. Concrete corners the house for evening chairs and corn-hole matches with friends. The storage space and workshop areas are already here for your projects. Plenty of room to add on if you would like.
Pending
$245,000
1475 County Road 16, Garwood, TX 77442
2beds
1,321sqft
:
Get pre-qualified$1,719/mo
Single Family Residence
Built in 1993
1 Acres Lot
$232,300 Zestimate®
$185/sqft
$-- HOA
What's special
Garage and workshopWide hallwayDen with woodburning stoveExtended formal dining areaCircle driveSide-by-side refrigeratorPrimary bedroom with en-suite
- 73 days |
- 89 |
- 3 |
Zillow last checked:
Listing updated:
Listed by:
Jessica Coufal TREC #0482466 281-813-4466,
West Oaks Realty
Source: HAR,MLS#: 13497900
Facts & features
Interior
Bedrooms & bathrooms
- Bedrooms: 2
- Bathrooms: 2
- Full bathrooms: 2
Rooms
- Room types: Den
Primary bathroom
- Features: Primary Bath: Tub/Shower Combo
Kitchen
- Features: Breakfast Bar, Kitchen open to Family Room
Heating
- Natural Gas, Propane
Cooling
- Ceiling Fan(s), Electric
Appliances
- Included: Dishwasher
- Laundry: Electric Dryer Hookup, Washer Hookup
Features
- En-Suite Bath, Walk-In Closet(s)
- Flooring: Carpet, Vinyl
- Windows: Window Coverings
- Number of fireplaces: 1
- Fireplace features: Free Standing, Wood Burning Stove, Wood Burning
Interior area
- Total structure area: 1,321
- Total interior livable area: 1,321 sqft
Property
Parking
- Total spaces: 4
- Parking features: Attached, Detached, Additional Parking, Boat, Circular Driveway, Double-Wide Driveway, Driveway Gate, Extra Driveway, Workshop in Garage, Detached Carport
- Attached garage spaces: 2
- Carport spaces: 2
- Covered spaces: 4
Features
- Stories: 1
- Fencing: Back Yard,Cross Fenced
Lot
- Size: 1 Acres
- Features: Back Yard, Greenbelt, Wooded, 1 Up to 2 Acres
Details
- Additional structures: Barn(s), Shed(s), Workshop
- Parcel number: 26408
Construction
Type & style
- Home type: SingleFamily
- Architectural style: Ranch
- Property subtype: Single Family Residence
Materials
- Brick, Cement Siding, Stucco
- Foundation: Slab
- Roof: Composition
Condition
- New construction: No
- Year built: 1993
Utilities & green energy
- Sewer: Septic Tank
- Water: Well
Community & HOA
Location
- Region: Garwood
Financial & listing details
- Price per square foot: $185/sqft
- Annual tax amount: $2,803
- Date on market: 5/14/2026
- Listing terms: Cash,Conventional,FHA,Other,USDA Loan,VA Loan
- Road surface type: Asphalt
Estimated market value
$232,300
$221,000 - $244,000
$1,646/mo
Price history
| Date | Event | Price |
|---|---|---|
| 7/8/2026 | Pending sale | $245,000$185/sqft |
Source:  HAR #13497900 Report a problem HAR #13497900 Report a problem | ||
| 5/14/2026 | Listed for sale | $245,000$185/sqft |
Source: HAR #13497900 Report a problem | ||
Public tax history
Tax history is unavailable.
Monthly payment
Est. payment
Payment breakdown
Explore the cost of this home by adjusting the details. Changes won't be saved.Climate risks
Neighborhood: 77442
Nearby schools
GreatSchools rating
- NAEagle Lake Primary SchoolGrades: PK-2Distance: 6.9 mi
- 2/10Rice Junior High SchoolGrades: 6-8Distance: 3.4 mi
- 3/10Rice High SchoolGrades: 9-12Distance: 3.4 mi
Schools provided by the listing agent
- Elementary: Garwood Elementary School
- Middle: Rice Junior High School (Rice Cisd)
- High: Rice High School (Rice Cisd)
Source: HAR. This data may not be complete. We recommend contacting the local school district to confirm school assignments for this home.
- $6,570-- bd-- ba924 sqft1530 County Road 16, Garwood, TX 77442Off Market
- $93,880-- bd-- ba864 sqft1530 County Road 16, Garwood, TX 77442Off Market
- $125,890-- bd-- ba1.2k sqft1452 County Road 16, Garwood, TX 77442Off Market
- $89,510-- bd-- ba1.2k sqft6285 Highway 71, Garwood, TX 77442Off Market
- $23,0503 bd2 ba1.2k sqft6277 Highway 71, Garwood, TX 77442Off Market
- $369,600-- bd-- ba812 sqft6277 Highway 71, Garwood, TX 77442Off Market
- $255,00013.855 Acres1571 County Road 16, Altair, TX 77412Off Market
- $533,900-- bd-- ba900 sqft6301 Highway 71, Garwood, TX 77442Off Market
A local agent can set up tours, give advice and negotiate with sellers.
Similar homes
- $295,0002 bd2 ba1k sqft207 Hickory Dr, Sheridan, TX 77475For Sale
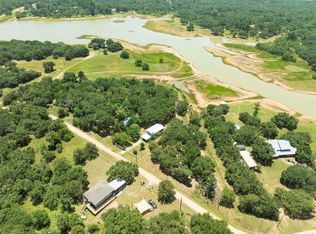 MLS ID #83332317, Christie Mertz, ResLand Realty Group. HAR
 - $269,0002 bd2 ba1.6k sqft2380 3rd St, Rock Island, TX 77470For Sale
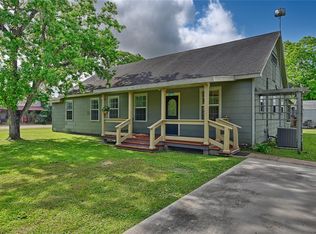 MLS ID #88330996, Jolyn Goolsby, Tri-County Realty, LLC - Double G Realty Group. HAR
 - $225,0003 bd2 ba1.8k sqft718 Partridge Ln, Eagle Lake, TX 77434For Sale
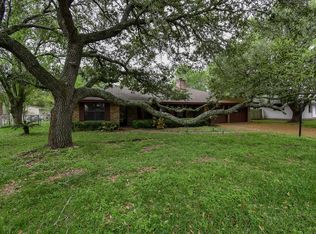 MLS ID #19382623, Patty Newton, RE/MAX Fine Properties. HAR
 - $249,0003 bd2 ba1.6k sqft224 Tait St, Columbus, TX 78934For Sale
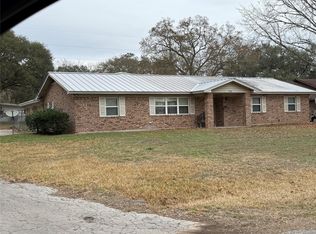 MLS ID #59642800, Penny Henske, Tri-County Realty, LLC - Double G Realty Group. HAR
 - $260,0003 bd2 ba1.5k sqft414 Forest St, Columbus, TX 78934For SaleMLS ID #24136332, Laney Dye, Dorsett Dye & Associates Real Estate. HAR
- $189,0003 bd2 ba1.3k sqft710 Milam Ave, Eagle Lake, TX 77434For SaleMLS ID #22796196, Joe Hernandez, Double J Real Estate. HAR
- $205,0003 bd1 ba1.3k sqft208 W Center St, Eagle Lake, TX 77434For SaleMLS ID #66108742, Alyssa Lindemann, Leyco Real Estate. HAR
- $300,0003 bd2 ba1.1k sqft302 Bluebonnet Bnd, Sheridan, TX 77475For SaleMLS ID #47663324, Fernando Lozano, Happen Houston. HAR
- $325,0005 bd2 ba1.5k sqft4959 Highway 90, Alleyton, TX 78935For SaleMLS ID #72981376, Stephen Janda, Bubela Real Estate. HAR
- $224,9994 bd2 ba1.9k sqft107 N River Dr, Columbus, TX 78934For SaleMLS ID #69983325, Jolyn Goolsby, Tri-County Realty, LLC - Double G Realty Group. HAR
- $315,0002 bd2 ba1.4k sqft2291 Highway 71, Columbus, TX 78934For SaleMLS ID #90553766, Mesha McMillian, United Real Estate. HAR
- $185,0003 bd2 ba1.4k sqft1011 Prairie St, Columbus, TX 78934For SaleMLS ID #41935159, Nicola Hammett, Lone Star Luxe Real Estate, LLC. HAR
- $275,0003 bd2 ba1.6k sqft209 3rd Ave, Columbus, TX 78934For SaleMLS ID #37355213, Currie Luedecke, Leyco Real Estate. HAR
- $285,0003 bd2 ba1.4k sqft1304 Rampart St, Columbus, TX 78934For SaleMLS ID #28703437, Stephen Eaton, Eaton Real Estate Company,LLC. HAR
- $189,9003 bd2 ba1.1k sqft500 Shirley St, Eagle Lake, TX 77434For SaleMLS ID #82588008, Angelo Castillo-Aguilar, CB&A, Realtors-Katy. HAR
- $325,0005 bd2 ba1.5k sqft4959 Us Highway 90, Alleyton, TX 78935For SaleMLS ID #ABOR 7404392; HAR 97089919, Steve Janda. REALSTACK
- $230,0003 bd2 ba1.6k sqft1404 Fannin St, Columbus, TX 78934For SaleMLS ID #9610755, Ayriel Duffy, Lone Star Luxe Real Estate, LLC. HAR
- $289,0003 bd1 ba1.6k sqft1630 Montezuma St, Columbus, TX 78934For SaleMLS ID #39985072, Johnna Maertz, Blue Dolphin Realty, LLC.. HAR
- $350,0003 bd2 ba1.6k sqft103 King Dr, Columbus, TX 78934For SaleMLS ID #8971472, Currie Luedecke, Leyco Real Estate. HAR
- $196,5002 bd2 ba1.1k sqft401 W A St, Eagle Lake, TX 77434For SaleMLS ID #54031245, Linda Burnett, CB&A, Realtors-Katy. HAR
