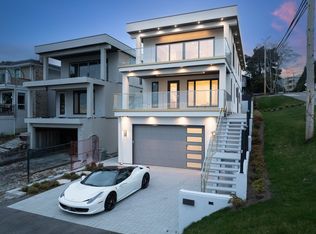
Experience exceptional luxury in this 6,036 SF residence with sophisticated contemporary design. Offering 4 ensuited bedrooms plus a 2-bed legal suite, it features imported marble, custom millwork, coffered ceilings & Miele appliances. A marble fireplace anchors the formal living room, while the great room with chef’s kitchen, pantry and prep kitchen is ideal for entertaining. A stunning primary suite offers a spa bath with sauna & exquisite walk-in closet. Retreat to the lower level with custom bar, games/theatre & gym. Enjoy a covered patio with BBQ, hot tub & rooftop deck with ocean views. Smart-home technology, radiant heat, HRV & A/C. Coveted Semiahmoo Secondary. Walk to the beach & Centennial Park’s tennis/pickleball, fields, playground and trails. White Rock living at its finest!
For sale
C$3,388,000
14750 Vine Ave, White Rock, BC V4B 2T1
6beds
6,036sqft
Single Family Residence
Built in 2026
6,098 Square Feet Lot
$-- Zestimate®
C$561/sqft
C$-- HOA
What's special
Imported marbleCustom millworkCoffered ceilingsMiele appliancesMarble fireplacePrep kitchenStunning primary suite
- 4 days |
- 22 |
- 1 |
Zillow last checked:
Listing updated:
Listed by:
Mary Lynn Ghinzel,
Macdonald Realty (Surrey/152) Brokerage,
Elaine Zhou - PREC,
Macdonald Realty (Surrey/152)
Source: Greater Vancouver REALTORS®,MLS®#: R3155988 Originating MLS®#: Fraser Valley
Originating MLS®#: Fraser ValleyFacts & features
Interior
Bedrooms & bathrooms
- Bedrooms: 6
- Bathrooms: 7
- Full bathrooms: 6
- 1/2 bathrooms: 1
Heating
- Hot Water, Radiant
Cooling
- Central Air, Air Conditioning
Appliances
- Included: Washer/Dryer, Dishwasher, Refrigerator, Stove, Microwave, Wine Cooler
Features
- Pantry, Wet Bar
- Windows: Window Coverings
- Basement: Full,Finished
- Number of fireplaces: 2
- Fireplace features: Electric, Gas
Interior area
- Total structure area: 6,036
- Total interior livable area: 6,036 sqft
Video & virtual tour
Property
Parking
- Total spaces: 6
- Parking features: Garage, Front Access, Paver Block
- Garage spaces: 2
Features
- Levels: Two
- Stories: 2
- Exterior features: Balcony
- Has spa: Yes
- Spa features: Swirlpool/Hot Tub
- Frontage length: 49.93
Lot
- Size: 6,098 Square Feet
- Dimensions: 49.93 x 120.01
- Features: Central Location, Near Golf Course, Marina Nearby, Recreation Nearby
Details
- Other equipment: Sprinkler - Inground
Construction
Type & style
- Home type: SingleFamily
- Property subtype: Single Family Residence
Condition
- Year built: 2026
Community & HOA
Community
- Features: Near Shopping
- Security: Security System
HOA
- Has HOA: No
- Amenities included: Sauna/Steam Room
Location
- Region: White Rock
Financial & listing details
- Price per square foot: C$561/sqft
- Annual tax amount: C$9,873
- Date on market: 8/14/2026
- Ownership: Freehold NonStrata
Price history
Price history is unavailable.
Public tax history
Tax history is unavailable.
Climate risks
Neighborhood: V4B
Nearby schools
GreatSchools rating
- 5/10Birch Bay Home ConnectionsGrades: K-8Distance: 3.8 mi
- 6/10Blaine High SchoolGrades: 9-12Distance: 4.3 mi
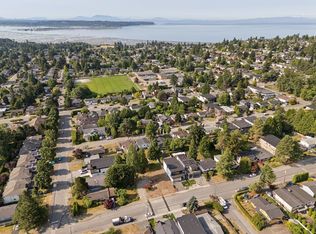
- C$1,099,0005,662 sqft15918 Russell Ave, White Rock, BC V4B2P2Lot/Land
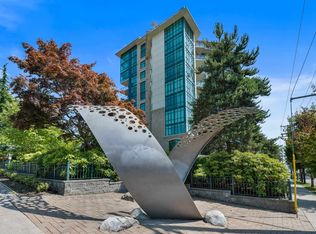
- C$899,0002 bd2 ba1.2k sqft14824 N Bluff Rd #504, White Rock, BC V4B3E2For Sale
- C$--2 bd2 ba1k sqft14824 N Bluff Rd #601, White Rock, BC V4B3E2Off Market

- C$--2 bd2 ba995 sqft14824 N Bluff Rd #902, White Rock, BC V4B3E2Off Market
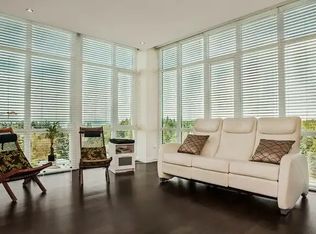
- C$1,749,0004 bd3 ba2.4k sqft14756 16a Ave, Surrey, BC V4A5M7For Sale
- C$1,650,0006 bd4 ba2.8k sqft14704 16a Ave, Surrey, BC V4A5M7For Sale
- C$--2 bd2 ba973 sqft15165 Thrift Ave #1301, White Rock, BC V4B2J4Off Market
- C$999,9502 bd2 ba1k sqft15165 Thrift Ave #902, White Rock, BC V4B2J4For Sale
Similar homes
- C$3,398,0005 bd7 ba6.7k sqft15957 39a Ave, Surrey, BC V3Z 0Y3For Sale
 MLS ID #R3154941, HARMAN GILL - PREC, Sutton Premier Realty Brokerage. Greater Vancouver REALTORS®
 - C$3,349,0004 bd4 ba4.7k sqft1265 Kent St, White Rock, BC V4B 4T6For Sale
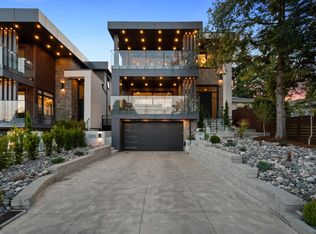 MLS ID #R3154233, Michelle Carlsen - PREC, Royal LePage - Wolstencroft Brokerage. Greater Vancouver REALTORS®
 - C$2,850,0007 bd8 ba4.7k sqft14799 Oxenham Ave, White Rock, BC V4B 2H8For Sale
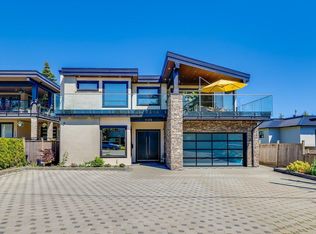
 MLS ID #R3147547, Sidra Subzwari PREC*, Angell, Hasman & Associates Realty Ltd. Brokerage. Greater Vancouver REALTORS®
 - C$3,089,0006 bd8 ba6.4k sqft1126 Stevens St, White Rock, BC V4B 4X8For Sale
 MLS ID #R3097964, Lena Xu - PREC, RE/MAX Colonial Pacific Realty Brokerage. Greater Vancouver REALTORS®
 - C$2,780,0005 bd8 ba5.5k sqft13600 Blackburn Ave, White Rock, BC V4B 2Y8For SaleMLS ID #R3097823, Ellen Guan PREC*, RE/MAX Westcoast Brokerage. Greater Vancouver REALTORS®
- C$3,980,0006 bd8 ba6k sqft15482 Pacific Ave, White Rock, BC V4B 1R7For SaleMLS ID #R3119060, Jenny Xu PREC*, Magsen Realty Inc. Brokerage. Greater Vancouver REALTORS®
- C$2,888,8888 bd9 ba6.1k sqft13735 Blackburn Ave, White Rock, BC V4B 2Z1For SaleMLS ID #R3150653, Baljinder Parmar - PREC, Royal LePage Global Force Realty Brokerage. Greater Vancouver REALTORS®
- C$3,480,0005 bd7 ba5k sqft13169 Marine Dr, Surrey, BC V4A 1E6For SaleMLS ID #R3114891, Ryan Sidhu - PREC, Macdonald Realty (Surrey/152) Brokerage. Greater Vancouver REALTORS®
- C$2,599,8884 bd5 ba3.5k sqft14857 Buena Vista Ave, White Rock, BC V4B 1X3For SaleMLS ID #R3131143, Sunny Brar - PREC, LPT Realty ULC Brokerage. Greater Vancouver REALTORS®
- C$2,698,0005 bd6 ba3.6k sqft14982 21st Ave, Surrey, BC V4A 8G3For SaleMLS ID #R3135889, Qi Yang - PREC, Sutton Group-West Coast Realty (Surrey/24) Brokerage. Greater Vancouver REALTORS®
- C$2,999,0004 bd5 ba5.9k sqft2886 165b St, Surrey, BC V3Z 0A9For SaleMLS ID #R3147411, Gurp Bassi, RE/MAX Real Estate Services Brokerage. Greater Vancouver REALTORS®
- C$2,890,0004 bd6 ba3.1k sqft15377 Marine Dr, White Rock, BC V4B 1C8For SaleMLS ID #R3111540, Randy Kandola, Century 21 Coastal Realty Ltd. Brokerage. Greater Vancouver REALTORS®
- C$2,999,0005 bd5 ba3.5k sqft6549 Portland St, Burnaby, BC V5E 1A1For SaleMLS ID #R3156541, Fred Zhang PREC*, Evermark Real Estate Services Brokerage. Greater Vancouver REALTORS®
- C$3,288,0005 bd6 ba3.6k sqft5080 Merganser Dr, Richmond, BC V7E 3W5For SaleMLS ID #R3157194, Shafik Ladha PREC*, RE/MAX Westcoast Brokerage. Greater Vancouver REALTORS®
- C$3,488,0008 bd8 ba5.4k sqft307 Cutler St, Coquitlam, BC V3K 5C1For SaleMLS ID #R3152623, Ashley Tsai PREC*, RE/MAX Select Realty Brokerage. Greater Vancouver REALTORS®
- C$2,988,0005 bd7 ba4.6k sqft5573 125a St, Surrey, BC V3X 1W4For SaleMLS ID #R3135858, Andy Lail - PREC, Planet Group Realty Inc. Brokerage. Greater Vancouver REALTORS®
- C$2,675,0006 bd8 ba6k sqft20208 42nd Ave, Langley, BC V3A 3A5For SaleMLS ID #R3131948, Manny Mattu, LPT Realty ULC Brokerage. Greater Vancouver REALTORS®
- C$2,399,0005 bd6 ba3.2k sqft15043 19a Ave, Surrey, BC V4A 7G8For SaleMLS ID #R3129871, Qi Yang - PREC, Sutton Group-West Coast Realty (Surrey/24) Brokerage. Greater Vancouver REALTORS®
- C$1,999,9009 bd9 ba5.9k sqft7585 143rd St, Surrey, BC V3W 5P2For SaleMLS ID #R3155567, Gurinder Cheema - PREC, RE/MAX Performance Realty Brokerage. Greater Vancouver REALTORS®
- C$3,150,0007 bd9 ba5.6k sqft6460 McKenzie Dr, Delta, BC V4E 1N9For SaleMLS ID #R3103926, Hardeep Tiwana PREC*, Coldwell Banker Universe Realty Brokerage. Greater Vancouver REALTORS®
