Skip main navigation
Sold
  • $345,000

    14754 Drayton Dr, Noblesville, IN 46062

    3beds
    1,980sqft
    Residential, Single Family Residence
    Built in 1999
    0.27 Acres Lot
    $357,000 Zestimate®
    $174/sqft
    $2,242 Estimated rent

    Home value

    $357,000

    $336,000 - $378,000

    $2,242/mo

    Zestimate® history
    Loading
    Loading...

    Owner options

    List your home for rent

    $2,242/mo

    Rent Zestimate®

    Find your next renter with Zillow Rental Manager. Plus, with online applications, you can quickly screen prospective tenants – for free.

    Learn more

    $2,242/mo

    Rent Zestimate®

    Refinance and save

    $2,482/mo

    Est. payment

    Refinancing to a lower rate could help reduce your monthly payments and save thousands over the life of the loan.

    See today's rates

    $2,482/mo

    Est. payment

    Explore your selling options

    Work with a Zillow partner agent

    Leverage their expertise and Zillow's premium Showcase listings to get your home seen by more buyers.

    Get started

    List with your own agent

    Get your home in front of millions of buyers by listing it on Zillow.

    Learn how to do it

    Sell it yourself

    Take full control of how buyers see your home on Zillow by listing For Sale by Owner (FSBO).

    List your home

    What's special

    Cozy electric fireplaceConvenient loft areaFire pitTasteful covered front porchNew appliancesStylish tile backsplash
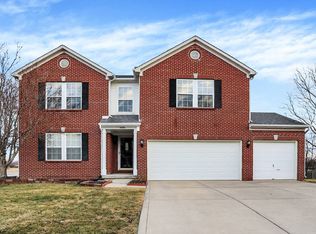
    Nestled in the desirable Kingsley community, this wonderfully updated residence in Noblesville presents an exceptional opportunity for you and your family! This incredibly warm and welcoming 3 bed, 2.5 bath home comes equipped with all of the updates and finishes you're looking for in a home, including new flooring, appliances, HVAC, water heater, roof, kitchen counters/backsplash, and MORE! All of the work has been done for you, all you need is a set of keys. Pulling up, you'll notice the large and luscious corner lot and tasteful covered front porch for all the curb appeal you need. Main level features cozy electric fireplace as you enter, along with an open concept kitchen and dining space, perfect for hosting! Speaking of the kitchen, enjoy cooking and entertaining with new appliances, countertops and stylish, tile backsplash, creating a space that is both functional and aesthetically pleasing. Upstairs, you are greeted with a convenient loft area, currently doubling as a dedicate movie and projector room, offering you the possibility to enjoy immersive entertainment experiences without leaving the house. Primary bedroom and attached en-suite off the loft area afford the luxury of being near the additional two beds and bath, while also tucked into your own private retreat. Extend your living space outdoors onto the deck, perfect for relaxation and summer BBQ's, or gather around the fire pit to create lasting memories under the stars. Home is convenient to Clay Terrace, Hamilton Town Center, grocery stores and plenty of restaurants to suit you. Perfect home in the perfect location, ready for you today!

    Zillow last checked:

    Listing updated:

    Listed by:

    Laura Turner 317-363-0842,

    F.C. Tucker Company,

    Cody Sparks 317-714-4353,

    F.C. Tucker Company

    Bought with:

    Albert Price

    @properties

    Source: MIBOR as distributed by MLS GRID,MLS#: 22047251MLS Logo

    Facts & features

    Interior

    Bedrooms & bathrooms
    • Bedrooms: 3
    • Bathrooms: 3
    • Full bathrooms: 2
    • 1/2 bathrooms: 1
    • Main level bathrooms: 1
    Primary bedroom
    • Level: Upper
    • Area: 216 Square Feet
    • Dimensions: 18x12
    Bedroom 2
    • Level: Upper
    • Area: 143 Square Feet
    • Dimensions: 13x11
    Bedroom 3
    • Level: Upper
    • Area: 117 Square Feet
    • Dimensions: 13x09
    Bonus room
    • Level: Upper
    • Area: 192 Square Feet
    • Dimensions: 16x12
    Breakfast room
    • Level: Main
    • Area: 143 Square Feet
    • Dimensions: 13x11
    Family room
    • Level: Main
    • Area: 195 Square Feet
    • Dimensions: 15x13
    Kitchen
    • Level: Main
    • Area: 165 Square Feet
    • Dimensions: 15x11
    Laundry
    • Level: Upper
    • Area: 30 Square Feet
    • Dimensions: 06x05
    Heating
    • Forced Air, Natural Gas
    Cooling
    • Central Air
    Appliances
    • Included: Dishwasher, Disposal, Gas Water Heater, Microwave, Electric Oven, Refrigerator, Washer, Dryer
    • Laundry: Upper Level, Laundry Room
    Features
    • Walk-In Closet(s), Pantry
    • Windows: Wood Work Painted
    • Has basement: No
    • Number of fireplaces: 1
    • Fireplace features: Living Room
    Interior area
    • Total structure area: 1,980
    • Total interior livable area: 1,980 sqft

    Property

    Parking
    • Total spaces: 2
    • Parking features: Attached, Concrete
    • Attached garage spaces: 2
    Features
    • Levels: Two
    • Stories: 2
    • Patio & porch: Covered, Deck
    • Exterior features: Fire Pit, Smart Lock(s)
    • Fencing: Fenced,Partial
    • Has view: Yes
    • View description: Trees/Woods, Neighborhood
    • Waterfront features: Pond
    Lot
    • Size: 0.27 Acres
    • Features: Sidewalks, Mature Trees
    Details
    • Parcel number: 291016001009000013
    • Horse amenities: None

    Construction

    Type & style
    • Home type: SingleFamily
    • Architectural style: Traditional
    • Property subtype: Residential, Single Family Residence
    Materials
    • Brick, Vinyl Siding
    • Foundation: Slab
    Condition
    • New construction: No
    • Year built: 1999

    Utilities & green energy

    • Water: Public

    Community & HOA

    Community
    • Features: Suburban
    • Subdivision: Kingsley
    HOA
    • Has HOA: Yes
    • Amenities included: Insurance, Maintenance
    • Services included: Entrance Common, Insurance, Maintenance
    • HOA fee: $325 annually
    Location
    • Region: Noblesville

    Financial & listing details

    • Price per square foot: $174/sqft
    • Tax assessed value: $286,400
    • Annual tax amount: $3,456
    • Date on market: 7/2/2025
    • Cumulative days on market: 6 days

    Price history

    DateEventPrice
    8/8/2025Sold$345,000$174/sqft
    Source: MIBOR as distributed by MLS GRID #22047251 Report a problem
    7/7/2025Pending sale$345,000$174/sqft
    Source: MIBOR as distributed by MLS GRID #22047251 Report a problem
    7/2/2025Listed for sale$345,000+115.6%$174/sqft
    Source: MIBOR as distributed by MLS GRID #22047251 Report a problem
    6/9/2017Sold$160,001+6.7%$81/sqft
    Source: MIBOR as distributed by MLS GRID #21483721 Report a problem
    5/23/2017Pending sale$150,000$76/sqft
    Source: Keller Williams Indpls Metro N #21483721 Report a problem
    5/4/2017Listed for sale$150,000+0.3%$76/sqft
    Source: Keller Williams Indpls Metro N #21483721 Report a problem
    11/22/2013Sold$149,500-0.3%$76/sqft
    Source: MIBOR as distributed by MLS GRID #21254363 Report a problem
    10/2/2013Price change$149,999-3.2%$76/sqft
    Source: F.C. Tucker Company, Inc. #21254363 Report a problem
    9/7/2013Listed for sale$154,900+9.9%$78/sqft
    Source: F.C. Tucker Company, Inc. #21254363 Report a problem
    11/20/2008Listing removed$141,000$71/sqft
    Source: Coldwell Banker** #2839551 Report a problem
    7/24/2008Listed for sale$141,000-6.4%$71/sqft
    Source: Coldwell Banker** #2839551 Report a problem
    5/21/2008Sold$150,687$76/sqft
    Source: Public Record Report a problem

    Public tax history

    YearProperty taxesTax assessment
    2025$3,445 -0.3%$286,400 +2.1%
    2024$3,455 +14.4%$280,500
    2023$3,020 +11.4%$280,500 +18.2%
    2022$2,711 +8.4%$237,300 +10.7%
    2021$2,500 +15.2%$214,400 +10.8%
    2020$2,171 +1%$193,500 +9.4%
    2019$2,149 +9.3%$176,800 +4.7%
    2018$1,966 +7%$168,800 +4.2%
    2017$1,838 +6.3%$162,000 +5.6%
    2016$1,730 +3.4%$153,400 +7.6%
    2014$1,672 +2.4%$142,500 -0.9%
    2013$1,633 +0.3%$143,800 +0.7%
    2012$1,628 +16.6%$142,800 +13.5%
    2011$1,396 +1.9%$125,800
    2010$1,370 +14.6%$125,800
    2009$1,196 -7%$125,800 -3.2%
    2007$1,286 -16.2%$130,000
    2006$1,534 $130,000 +9.7%
    2005-- $118,500 +40.2%
    2002$2,045 -0.2%$84,500 +200.1%
    2001$2,049 $28,160
    Find assessor info on the county website

    Neighborhood: 46062

    Nearby schools

    GreatSchools rating
    Get a cash offer in 3 minutes
    Find out how much your home could sell for in as little as 3 minutes with a no-obligation cash offer.
    Estimated market value
    $357,000
    Get a cash offer in 3 minutes
    Find out how much your home could sell for in as little as 3 minutes with a no-obligation cash offer.
    Estimated market value
    $357,000