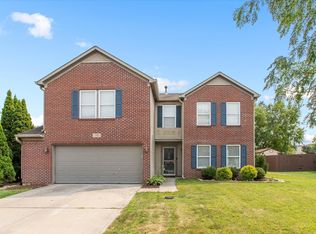
Ideally located in the southwest corner of Noblesville, with easy access to Clay Terrace, Monon Trail, shopping, interstates and so much more. The kitchen is a bright and inviting space, featuring a beautiful backsplash that complements the elegant shaker cabinets, providing a refined aesthetic. The large kitchen island offers generous surface area, ideal for culinary endeavors or gatherings. Open concept family room offers wonderful space highlighted by a fireplace providing warmth and a focal point for relaxation and enjoyment. Extra flex space can be found in the front living / dining / office flex space, ideal for today's lifestyle! Most of main level recently upgraded with wide plank LVP flooring, so beautiful and making cleanup a breeze! Primary suite is well-appointed with a double vanity and a spacious recently updated walk-in shower designed for a refreshing experience. The walk-in closet is spacious enough to be a bedroom! The other upstairs bedrooms are very spacious; two of them feature walk-in closets. Updates include: '26: roof, A/C, furnace; additional updates: interior paint and new carpeting. Some of the best features of this home include the hard to find walk-out daylight lower level and 3 car garage! The daylight, walk-out lower level has so much potential with all open space, ready for your touches. Need a place to relax? Retreat to the elevated composite deck, flanked by trees and overlooking the neighborhood pond - you'll love the privacy and enjoy the seasons!
Pending
Price cut: $10K (7/10)
$440,000
14740 Drayton Dr, Noblesville, IN 46060
4beds
4,220sqft
Residential, Single Family Residence
Built in 1999
0.32 Acres Lot
$-- Zestimate®
$104/sqft
$30/mo HOA
What's special
Open concept family roomWalk-out daylight lower levelBeautiful backsplashElegant shaker cabinets
- 80 days |
- 175 |
- 12 |
Zillow last checked:
Listing updated:
Listed by:
Mike Scheetz 317-587-8600,
CENTURY 21 Scheetz
Source: MIBOR as distributed by MLS GRID,MLS#: 22086136
Facts & features
Interior
Bedrooms & bathrooms
- Bedrooms: 4
- Bathrooms: 3
- Full bathrooms: 2
- 1/2 bathrooms: 1
- Main level bathrooms: 1
Primary bedroom
- Level: Upper
- Area: 361 Square Feet
- Dimensions: 19X19
Bedroom 2
- Level: Upper
- Area: 209 Square Feet
- Dimensions: 19X11
Bedroom 3
- Level: Upper
- Area: 169 Square Feet
- Dimensions: 13X13
Bedroom 4
- Level: Upper
- Area: 182 Square Feet
- Dimensions: 14X13
Breakfast room
- Features: Tile-Ceramic
- Level: Main
- Area: 144 Square Feet
- Dimensions: 12X12
Family room
- Level: Upper
- Area: 361 Square Feet
- Dimensions: 19X19
Kitchen
- Features: Tile-Ceramic
- Level: Main
- Area: 150 Square Feet
- Dimensions: 15X10
Laundry
- Level: Main
- Area: 36 Square Feet
- Dimensions: 6X6
Living room
- Level: Main
- Area: 240 Square Feet
- Dimensions: 16X15
Heating
- Forced Air, Natural Gas
Cooling
- Central Air
Appliances
- Included: Dishwasher, Disposal, Gas Water Heater, Microwave, Electric Oven, Refrigerator, Water Purifier
- Laundry: Laundry Room, Main Level
Features
- Attic Access, Double Vanity, Kitchen Island, High Speed Internet, Pantry, Walk-In Closet(s)
- Windows: Wood Work Painted
- Basement: Daylight,Egress Window(s),Exterior Entry,Full,Interior Entry,Unfinished,Walk-Out Access
- Attic: Access Only
- Number of fireplaces: 1
- Fireplace features: Family Room, Masonry, Wood Burning
Interior area
- Total structure area: 4,220
- Total interior livable area: 4,220 sqft
- Finished area below ground: 0
Video & virtual tour
Property
Parking
- Total spaces: 3
- Parking features: Attached, Concrete, Garage Door Opener
- Attached garage spaces: 3
- Details: Garage Parking Other(Finished Garage, Garage Door Opener, Keyless Entry)
Features
- Levels: Two
- Stories: 2
- Patio & porch: Covered, Deck
- Exterior features: Sprinkler System
- Has view: Yes
- View description: Neighborhood, Pond
- Water view: Pond
- Waterfront features: Pond, Water Access, Water View
Lot
- Size: 0.32 Acres
- Features: Corner Lot, Curbs, Sidewalks, Street Lights, Mature Trees
Details
- Parcel number: 291016001008000013
- Special conditions: Sales Disclosure On File
- Horse amenities: None
Construction
Type & style
- Home type: SingleFamily
- Architectural style: Traditional
- Property subtype: Residential, Single Family Residence
Materials
- Brick, Vinyl Siding
- Foundation: Concrete Perimeter, Full
Condition
- New construction: No
- Year built: 1999
Utilities & green energy
- Electric: 200+ Amp Service
- Water: Public
- Utilities for property: Electricity Connected, Sewer Connected, Water Connected
Community & HOA
Community
- Security: Smoke Detector(s)
- Subdivision: Kingsley
HOA
- Has HOA: Yes
- Amenities included: Insurance, Maintenance, Management
- Services included: Association Home Owners, Entrance Common, Insurance, Maintenance, Management
- HOA fee: $365 annually
- HOA phone: 317-875-5600
Location
- Region: Noblesville
Financial & listing details
- Price per square foot: $104/sqft
- Tax assessed value: $409,300
- Annual tax amount: $4,804
- Date on market: 6/6/2026
- Cumulative days on market: 141 days
- Electric utility on property: Yes
Estimated market value
Not available
Estimated sales range
Not available
Not available
Price history
| Date | Event | Price |
|---|---|---|
| 7/30/2026 | Pending sale | $440,000$104/sqft |
Source:  MIBOR as distributed by MLS GRID #22086136 Report a problem MIBOR as distributed by MLS GRID #22086136 Report a problem | ||
| 7/10/2026 | Price change | $440,000-2.2%$104/sqft |
Source: MIBOR as distributed by MLS GRID #22086136 Report a problem | ||
| 6/6/2026 | Listed for sale | $450,000$107/sqft |
Source: MIBOR as distributed by MLS GRID #22086136 Report a problem | ||
| 5/29/2026 | Listing removed | $450,000$107/sqft |
Source: MIBOR as distributed by MLS GRID #22086136 Report a problem | ||
| 5/26/2026 | Listed for sale | $450,000$107/sqft |
Source: MIBOR as distributed by MLS GRID #22086136 Report a problem | ||
| 5/5/2026 | Pending sale | $450,000$107/sqft |
Source: MIBOR as distributed by MLS GRID #22086136 Report a problem | ||
| 4/24/2026 | Price change | $450,000-3.2%$107/sqft |
Source: MIBOR as distributed by MLS GRID #22086136 Report a problem | ||
| 3/5/2026 | Listed for sale | $465,000$110/sqft |
Source: MIBOR as distributed by MLS GRID #22086136 Report a problem | ||
Public tax history
| Year | Property taxes | Tax assessment |
|---|---|---|
| 2025 | $4,940 -0.3% | $409,300 +2.9% |
| 2024 | $4,956 +16.6% | $397,800 |
| 2023 | $4,252 +17.7% | $397,800 +20.3% |
| 2022 | $3,612 +9.6% | $330,600 +16.8% |
| 2021 | $3,296 +8.5% | $283,100 +12.2% |
| 2020 | $3,038 +1.6% | $252,400 +3.3% |
| 2019 | $2,990 +10.2% | $244,300 +5% |
| 2018 | $2,713 +105.9% | $232,600 +5.5% |
| 2017 | $1,318 -44.8% | $220,500 +6.5% |
| 2016 | $2,389 -48.7% | $207,100 +7.1% |
| 2014 | $4,658 +109.1% | $193,300 +0.1% |
| 2013 | $2,227 +0.5% | $193,100 +1% |
| 2012 | $2,215 +4.5% | $191,200 +2.1% |
| 2011 | $2,121 +0.8% | $187,200 |
| 2010 | $2,104 +12.4% | $187,200 |
| 2009 | $1,872 -18.3% | $187,200 -3.5% |
| 2007 | $2,290 -16.2% | $194,000 |
| 2006 | $2,732 | $194,000 +10.5% |
| 2005 | -- | $175,500 |
Find assessor info on the county website
Monthly payment
Est. payment
Payment breakdown
Explore the cost of this home by adjusting the details. Changes won't be saved.Climate risks
Neighborhood: 46060
Nearby schools
GreatSchools rating
- 9/10Noble Crossing Elementary SchoolGrades: PK-5Distance: 0.8 mi
- 8/10Noblesville West Middle SchoolGrades: 6-8Distance: 5.8 mi
- 10/10Noblesville High SchoolGrades: 9-12Distance: 5.6 mi
Schools provided by the listing agent
- Elementary: Noble Crossing Elementary School
- Middle: Noblesville East Middle School
- High: Noblesville High School
Source: MIBOR as distributed by MLS GRID. This data may not be complete. We recommend contacting the local school district to confirm school assignments for this home.
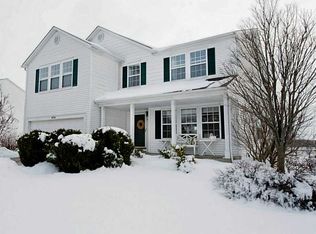
- $547,0004 bd3 ba5.2k sqft14726 Drayton Dr, Noblesville, IN 46062Off Market
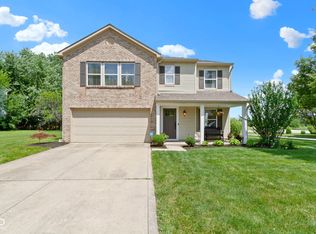
- $345,0003 bd3 ba1.9k sqft14754 Drayton Dr, Noblesville, IN 46062Sold
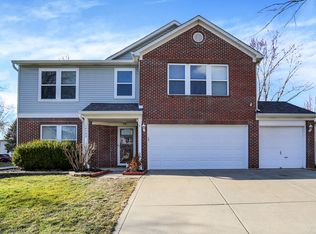
- $415,0003 bd3 ba2.6k sqft14733 Drayton Dr, Noblesville, IN 46062Sold
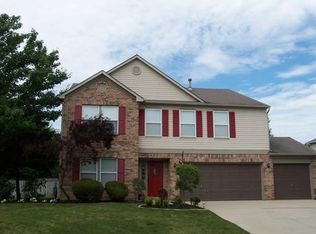
- $407,9003 bd3 ba2.8k sqft14755 Drayton Dr, Noblesville, IN 46062Off Market
- $527,8004 bd3 ba3.9k sqft14712 Drayton Dr, Noblesville, IN 46062Off Market
- $364,7003 bd3 ba2.4k sqft14777 Drayton Dr, Noblesville, IN 46062Off Market
- $390,5003 bd2 ba2.4k sqft14768 Drayton Dr, Noblesville, IN 46062Off Market
- $491,0004 bd2 ba3.5k sqft14698 Drayton Dr, Noblesville, IN 46062Off Market
A local agent can set up tours, give advice and negotiate with sellers.
Similar homes
- $415,0004 bd3 ba3.2k sqft19388 Golden Meadow Way, Noblesville, IN 46060Active
 MLS ID #22116180, Stephanie Evelo, Keller Williams Indy Metro NE. MIBOR as distributed by MLS GRID
 - $369,0004 bd3 ba3.2k sqft5461 Portman Dr, Noblesville, IN 46062Active
 MLS ID #22119735, Petra Pavlic, @properties. MIBOR as distributed by MLS GRID
 - $365,0004 bd3 ba2.1k sqft17857 Forreston Oak Dr, Noblesville, IN 46060Active
 MLS ID #22114923, Shelly Walters-Cifelli, F.C. Tucker Company. MIBOR as distributed by MLS GRID
 - $479,9004 bd3 ba2.4k sqft14558 Cherry Ridge Rd, Carmel, IN 46033Active
 MLS ID #22093914, Bruce Higgins, F.C. Tucker Company. MIBOR as distributed by MLS GRID
 - $440,0004 bd3 ba3.2k sqft14007 Brisbane Dr, Fishers, IN 46038ActiveMLS ID #22111969, Christie Gates, Berkshire Hathaway Home. MIBOR as distributed by MLS GRID
- $425,0004 bd3 ba3.4k sqft7194 Rodney Pl, Noblesville, IN 46062ActiveMLS ID #22114883, Elisabeth Lugar, CENTURY 21 Scheetz. MIBOR as distributed by MLS GRID
- $539,9004 bd3 ba4.5k sqft11920 Babbling Brook Rd, Noblesville, IN 46060ActiveMLS ID #22117552, Brian Heaney, Mark Dietel Realty, LLC. MIBOR as distributed by MLS GRID
- $430,0004 bd3 ba2.6k sqft8451 Ardennes Dr, Fishers, IN 46038ActiveMLS ID #22117048, Rachelle (Shelly) Hughes, Indy A-Team Realty. MIBOR as distributed by MLS GRID
- $390,0004 bd3 ba2.7k sqft15108 Royal Grove Dr, Noblesville, IN 46060ActiveMLS ID #22119175, Kristin Schiesser, F.C. Tucker Company. MIBOR as distributed by MLS GRID
- $514,0004 bd3 ba2.1k sqft4838 Ashbrook Dr, Noblesville, IN 46062ActiveMLS ID #22118525, Danette Kennedy, Plum Tree Realty. MIBOR as distributed by MLS GRID
- $362,9004 bd3 ba2.1k sqft245 Whispering Willow Ct, Noblesville, IN 46060ActiveMLS ID #22115161, Kim Harden, Carpenter, REALTORS®. MIBOR as distributed by MLS GRID
- $479,0004 bd3 ba2.2k sqft13815 Fernleaf Way, Carmel, IN 46033ActiveMLS ID #22117416, Jeffrey Sheets, Circle Real Estate. MIBOR as distributed by MLS GRID
- $419,9004 bd3 ba2.2k sqft5868 E 126th St, Carmel, IN 46033ActiveMLS ID #22113385, Lindsay Sears, Compass Indiana, LLC. MIBOR as distributed by MLS GRID
- $434,9004 bd3 ba2.5k sqft16724 Earl Park Ct, Westfield, IN 46074ActiveMLS ID #22115937, Kristina Swatts, T&H Realty Services, Inc.. MIBOR as distributed by MLS GRID
- $444,7504 bd3 ba2.6k sqft1361 Midway Ct, Carmel, IN 46032ActiveMLS ID #22117337, Nick Ohrn, eXp Realty, LLC. MIBOR as distributed by MLS GRID
- $425,0005 bd3 ba4.3k sqft10768 Downing St, Carmel, IN 46033ActiveMLS ID #22111489, Jennifer Goodspeed, Keller Williams Indy Metro Partners. MIBOR as distributed by MLS GRID
- $472,5003 bd3 ba2.5k sqft7675 Winding Lake Dr S, Noblesville, IN 46062ActiveMLS ID #22119334, Casley Ward Lewis, F.C. Tucker Company. MIBOR as distributed by MLS GRID
- $345,0004 bd3 ba2.4k sqft15556 Old Pond Cir, Noblesville, IN 46060ActiveMLS ID #22098700, Steven Jones, F.C. Tucker Company. MIBOR as distributed by MLS GRID
- $525,0004 bd3 ba2.9k sqft13035 Wembly Rd, Carmel, IN 46033ActiveMLS ID #22076616, Danielle Robinson, F.C. Tucker Company. MIBOR as distributed by MLS GRID
- $434,9004 bd3 ba3k sqft8251 Misty Cv, Indianapolis, IN 46236ActiveMLS ID #22112121, Mark Harris, CENTURY 21 Scheetz. MIBOR as distributed by MLS GRID
