Just completed and simply stunning! New construction home situated in the highly sought-after community of Homer Glen, where modern farmhouse elegance meets sophisticated flair. Main level offers an open-concept layout that seamlessly connects the kitchen, dining, and family room, making it ideal for family living and elegant entertaining. Well appointed kitchen designed with the culinary enthusiast in mind featuring a massive island perfect for meal prep, gatherings or casual dining. The versatile space includes a flexible room that can easily serve as a bedroom or playroom, providing convenience and adaptability to suit your lifestyle needs. Additionally, an office space is thoughtfully incorporated, offering a private and productive environment for those who work from home. Second floor offers primary suite that is a true retreat, featuring a luxurious bathroom and an expansive walk-in closet with custom shelving. You'll also appreciate the generous secondary bedrooms with closet organizers, accompanied by two additional full baths, ensuring comfort for everyone. Convenience is key with a second floor laundry room, making chores a breeze. The enormous basement with 9' ceilings offers endless possibilities for customization, allowing you to create the recreational space of your dreams. Step outside to enjoy the front and back porches, ideal for morning coffee or summer BBQs. With its expansive backyard, this .53 acre property provides a blank canvas for creating the ultimate outdoor oasis. Imagine the potential for a luxurious pool, a stylish pool house, or even a personal putting green for golf enthusiasts. The choice is yours! 3-car garage, complete with WiFi-enabled, camera-equipped openers for easy and secure access. Designed with the future in mind, it comes prepped for electric vehicle charging, making it a smart and forward-thinking feature of your home. This home is a rare find, combining modern luxury with the timeless charm of farmhouse architecture. Enjoy easy access to schools, shopping, dining, and golf courses. For outdoor seekers, the area offers an array of activities, including bike and walking trails and forest preserves. This home and location combines convenience with a vibrant lifestyle, making it a perfect haven for those seeking both comfort and accessibility. Don't miss the chance to make it yours!
Closed
$1,025,000
14758 Helen Ln, Homer Glen, IL 60491
5beds
5,200sqft
Single Family Residence
Built in 2025
0.53 Acres Lot
$1,051,900 Zestimate®
$197/sqft
$6,373 Estimated rent
Home value
$1,051,900
$968,000 - $1.15M
$6,373/mo
Zestimate® history
Owner options
List your home for rent
$6,373/mo
Rent Zestimate®
Find your next renter with Zillow Rental Manager. Plus, with online applications, you can quickly screen prospective tenants – for free.
$6,373/mo
Rent Zestimate®
Refinance and save
$7,427/mo
Est. payment
Refinancing to a lower rate could help reduce your monthly payments and save thousands over the life of the loan.
$7,427/mo
Est. payment
Explore your selling options
Work with a Zillow partner agent
Leverage their expertise and Zillow's premium Showcase listings to get your home seen by more buyers.
Get startedList with your own agent
Get your home in front of millions of buyers by listing it on Zillow.
Learn how to do itSell it yourself
Take full control of how buyers see your home on Zillow by listing For Sale by Owner (FSBO).
List your homeWhat's special
Enormous basementOffice spaceGenerous secondary bedroomsLuxurious bathroomMassive islandPrimary suiteFlexible room
Zillow last checked:
Listing updated:
Listed by:
Dorothy Jarog, ABR,CNC,GRI,SFR 630-974-6750,
Compass
Bought with:
Christine Wilczek
Realty Executives Elite
Source: MRED as distributed by MLS GRID,MLS#: 12410209
Facts & features
Interior
Bedrooms & bathrooms
- Bedrooms: 5
- Bathrooms: 4
- Full bathrooms: 3
- 1/2 bathrooms: 1
Rooms
- Room types: Bedroom 5, Office, Mud Room
Primary bedroom
- Features: Bathroom (Full)
- Level: Second
- Area: 270 Square Feet
- Dimensions: 18X15
Bedroom 2
- Level: Second
- Area: 168 Square Feet
- Dimensions: 14X12
Bedroom 3
- Level: Second
- Area: 168 Square Feet
- Dimensions: 14X12
Bedroom 4
- Level: Second
- Area: 165 Square Feet
- Dimensions: 15X11
Bedroom 5
- Level: Main
- Area: 121 Square Feet
- Dimensions: 11X11
Dining room
- Level: Main
- Area: 304 Square Feet
- Dimensions: 19X16
Family room
- Level: Main
- Area: 304 Square Feet
- Dimensions: 19X16
Kitchen
- Features: Kitchen (Eating Area-Breakfast Bar, Island, Pantry-Walk-in)
- Level: Main
- Area: 209 Square Feet
- Dimensions: 19X11
Laundry
- Level: Second
- Area: 70 Square Feet
- Dimensions: 10X7
Mud room
- Level: Main
- Area: 66 Square Feet
- Dimensions: 11X6
Office
- Level: Main
- Area: 132 Square Feet
- Dimensions: 12X11
Heating
- Natural Gas, Forced Air, Sep Heating Systems - 2+
Cooling
- Central Air, Zoned
Appliances
- Included: Range, Microwave, Dishwasher, Refrigerator, Washer, Dryer, Stainless Steel Appliance(s), Range Hood
Features
- Basement: Unfinished,Bath/Stubbed,Egress Window,Full
- Number of fireplaces: 1
- Fireplace features: Attached Fireplace Doors/Screen, Gas Log, Family Room
Interior area
- Total structure area: 5,200
- Total interior livable area: 5,200 sqft
Property
Parking
- Total spaces: 3
- Parking features: Asphalt, Garage Door Opener, On Site, Garage Owned, Attached, Garage
- Attached garage spaces: 3
- Has uncovered spaces: Yes
Accessibility
- Accessibility features: No Disability Access
Features
- Stories: 2
Lot
- Size: 0.53 Acres
- Dimensions: 90X259
Details
- Parcel number: 1605094020390000
- Special conditions: List Broker Must Accompany
Construction
Type & style
- Home type: SingleFamily
- Architectural style: Farmhouse
- Property subtype: Single Family Residence
Materials
- Brick, Other, Wood Siding
- Foundation: Concrete Perimeter
- Roof: Asphalt
Condition
- New Construction
- New construction: Yes
- Year built: 2025
Utilities & green energy
- Electric: 200+ Amp Service
- Sewer: Public Sewer
- Water: Lake Michigan
Community & HOA
Community
- Subdivision: Stadtler Ridge Estates
HOA
- Services included: None
Location
- Region: Homer Glen
Financial & listing details
- Price per square foot: $197/sqft
- Annual tax amount: $3,000
- Date on market: 7/15/2025
- Listing terms: VA
- Ownership: Fee Simple
Price history
| Date | Event | Price |
|---|---|---|
| 10/2/2025 | Sold | $1,025,000-4.6%$197/sqft |
Source:  MRED as distributed by MLS GRID #12410209 Report a problem MRED as distributed by MLS GRID #12410209 Report a problem | ||
| 7/15/2025 | Listed for sale | $1,074,900$207/sqft |
Source: MRED as distributed by MLS GRID #12410209 Report a problem | ||
Public tax history
Tax history is unavailable.
Neighborhood: 60491
Nearby homes
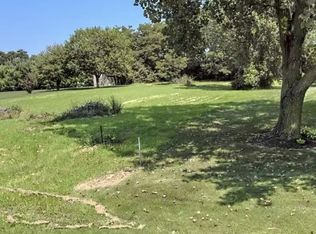
- $126,5040.54 Acres14747 S Helen Ln, Homer Glen, IL 60491Off Market
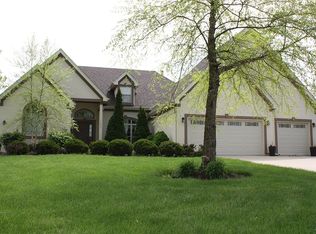
- $602,3003 bd3 ba3.3k sqft14755 S Helen Ln, Homer Glen, IL 60491Off Market
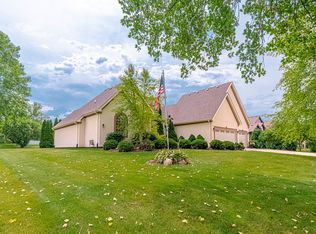
- $581,0003 bd3 ba3.3k sqft14755 Helen Ln, Homer Glen, IL 60491Off Market
- $126,504-- bd-- ba-- sqftS Helen Ln, Homer glen, IL 60491Off Market
- $861,100-- bd-- ba3.8k sqft14801 S Helen Ln, Homer Glen, IL 60491Off Market
- $126,504-- bd-- ba-- sqft14641 W Edinburgh Ct, Homer Glen, IL 60491Off Market
- $--4 bd5 ba3.8k sqft14801 Helen Ln, Homer Glen, IL 60491Off Market
- $956,9005 bd6 ba4.1k sqft14653 W Edinburgh Ct, Homer Glen, IL 60491Off Market
- $1,097,300-- bd-- ba5.4k sqft14802 S Helen Ln, Homer Glen, IL 60491Off Market
Nearby schools
GreatSchools rating
- 8/10Reed Elementary SchoolGrades: 2-3Distance: 0.7 mi
- 9/10Oak Prairie Jr High SchoolGrades: 6-8Distance: 1.7 mi
- 10/10Lockport Township High School EastGrades: 9-12Distance: 3.6 mi
Schools provided by the listing agent
- Elementary: Reed Elementary School
- Middle: Oak Prairie Junior High School
- High: Lockport Township High School
- District: 92
Source: MRED as distributed by MLS GRID. This data may not be complete. We recommend contacting the local school district to confirm school assignments for this home.
Get a cash offer in 3 minutes
Find out how much your home could sell for in as little as 3 minutes with a no-obligation cash offer.
Estimated market value
$1,051,900
Get a cash offer in 3 minutes
Find out how much your home could sell for in as little as 3 minutes with a no-obligation cash offer.
Estimated market value
$1,051,900
- Illinois
- Will County
- Homer Glen
- 60491
- 14758 Helen Ln
Nearby cities
Nearby zip codes
Other Homer Glen Topics
