Skip main navigation
Off market
Street View
  • $351,300

    1476 Chenin Run, Avon, OH 44011

    3beds
    2baths
    1,658sqft
    Townhouse
    Built in ----
    -- sqft lot
    $351,300 Zestimate®
    $212/sqft
    $2,494 Estimated rent

    Home value

    $351,300

    $334,000 - $369,000

    $2,494/mo

    Zestimate® history
    Loading
    Loading...

    Owner options

    List your home for rent

    $2,494/mo

    Rent Zestimate®

    Find your next renter with Zillow Rental Manager. Plus, with online applications, you can quickly screen prospective tenants – for free.

    Learn more

    $2,494/mo

    Rent Zestimate®

    Refinance and save

    $2,279/mo

    Est. payment

    Refinancing to a lower rate could help reduce your monthly payments and save thousands over the life of the loan.

    See today's rates

    $2,279/mo

    Est. payment

    Explore your selling options

    Work with a Zillow partner agent

    Leverage their expertise and Zillow's premium Showcase listings to get your home seen by more buyers.

    Get started

    List with your own agent

    Get your home in front of millions of buyers by listing it on Zillow.

    Learn how to do it

    Sell it yourself

    Take full control of how buyers see your home on Zillow by listing For Sale by Owner (FSBO).

    List your home

    What's special

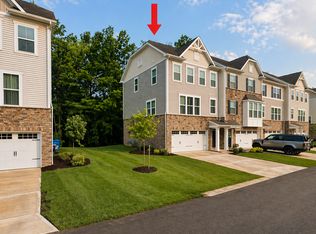
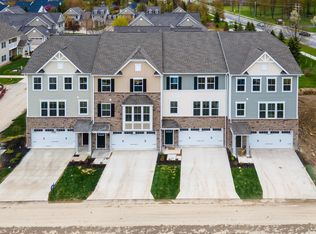
    Brand new modern luxury townhome with very spacious open concept living! The owner spared no expense when building this home with all the upgrades. Enjoy a chef's kitchen with gas appliances, plentiful storage, quartz countertops and a huge center island with room for seating and cooking. A large additional dining room adjoins the kitchen with private views over the deck making it perfect for entertaining. Also on the main floor is a huge living room with large windows and a half bath. Upstairs are three bedrooms, including the oversized primary suite with huge walk-in closet. Its ensuite bathroom is spa-like with double sinks and a large shower with two shower heads. Other features on the second floor include an additional full bathroom featuring a relaxing tub, as well as a laundry area situated in the middle of all the bedrooms. The entry level features a two-car garage with opener and a large storage room. The backyard has a tranquil view of woods and a ravine that can be seen from most of the house. This townhome has been upgraded with all the amenities available and is located in the most desirable part of the development. The location is close to I-90, shopping and restaurants. Some of the furniture in the home could stay, as well as the security system. Well qualified renters are encouraged to set up a showing with the owner to discuss pets, furniture, HOA, timing and monthly rent. Renter is responsible to comply with all HOA requirements. Owner pays for water, trash and HOA dues. Renter is responsible for gas and electric. No smoking allowed. Owner is looking for a 12 month lease, but is open to discuss shorter or longer leases, having appropriate terms. Owner is flexible with the move in date.

    This property is off market, which means it's not currently listed for sale or rent on Zillow. This may be different from what's available on other websites or public sources.
    Facts & features

    Interior

    Bedrooms & bathrooms
    • Bedrooms: 3
    • Bathrooms: 2.5
    Heating
    • Forced air
    Cooling
    • Other
    Appliances
    • Included: Dryer, Washer
    • Laundry: In Unit
    Features
    • Flooring: Linoleum / Vinyl
    • Has fireplace: No
    Interior area
    • Total interior livable area: 1,658 sqft

    Property

    Parking
    • Parking features: Garage - Detached, Off-street
    Features
    • Exterior features: Other
    Details
    • Parcel number: 0400009703007

    Construction

    Type & style
    • Home type: Townhouse
    Materials
    • Frame
    • Foundation: Slab

    Community & neighborhood

    Location
    • Region: Avon

    Other

    Other facts
    • Balcony
    • Cooling System: Air Conditioning
    • Electricity not included in rent
    • Garbage included in rent
    • Gas not included in rent
    • Large kitchen island - perfect for entertaining
    • Laundry: In Unit
    • Parking Type: Garage
    • Spacious kitchen
    • Spacious storage room
    • Tranquil backyard
    • Water included in rent

    Price history

    DateEventPrice
    6/24/2023Listing removed--
    Source: MLS Now #4254369 Report a problem
    2/5/2021Listed for sale$272,1150%$164/sqft
    Source: MLS Now #4254369 Report a problem
    2/3/2021Sold$272,200$164/sqft
    Source: Public Record Report a problem

    Public tax history

    YearProperty taxesTax assessment
    2024$5,909 +7.3%$117,490 +20.8%
    2023$5,507 +0.9%$97,300
    2022$5,456 +526.5%$97,300 +527.7%
    2021$871 $15,500

    Find assessor info on the county website

    Neighborhood: 44011

    Nearby schools

    GreatSchools rating
    Get a cash offer in 3 minutes
    Find out how much your home could sell for in as little as 3 minutes with a no-obligation cash offer.
    Estimated market value
    $351,300
    Get a cash offer in 3 minutes
    Find out how much your home could sell for in as little as 3 minutes with a no-obligation cash offer.
    Estimated market value
    $351,300