Welcome to this spacious 2-bedroom, 1-bath co-op duplex nestled in a peaceful community. Each room features large windows, filling the home with natural light. A full-size standing attic offers ample storage space. This pet-friendly complex offers laundry room. And parking spot right in front of the unit. Enjoy convenient access to major highways, public transportation into the City, shopping centers, and nearby schools.
Pending
$375,000
14764 Village Road #90B, Kew Garden Hills, NY 11435
2beds
968sqft
Stock Cooperative, Residential
Built in 1947
-- sqft lot
$-- Zestimate®
$387/sqft
$-- HOA
What's special
- 410 days
- 15
- 0
Zillow last checked:
Listing updated:
Listed by:
Chase Global Realty Corp 718-355-8788,
Ting Lin 718-355-8788
Source: OneKey® MLS as distributed by MLS GRID,MLS#: 907692
Facts & features
Interior
Bedrooms & bathrooms
- Bedrooms: 2
- Bathrooms: 1
- Full bathrooms: 1
Heating
- Natural Gas, Other
Cooling
- Wall/Window Unit(s)
Appliances
- Included: Gas Range, Refrigerator
Features
- Other
- Attic: See Remarks
- Common walls with other units/homes: 1 Common Wall
Interior area
- Total structure area: 968
- Total interior livable area: 968 sqft
Property
Features
- Levels: Two
Details
- Special conditions: None
Construction
Type & style
- Home type: Cooperative
- Architectural style: Garden
- Property subtype: Stock Cooperative, Residential
- Attached to another structure: Yes
Materials
- Brick
Condition
- Year built: 1947
Utilities & green energy
- Sewer: Public Sewer
- Water: Public
- Utilities for property: Electricity Available, Natural Gas Connected, Sewer Connected, Water Connected
Community & HOA
Community
- Subdivision: Parkway Village
HOA
- Has HOA: No
Location
- Region: Jamaica
Financial & listing details
- Price per square foot: $387/sqft
- Date on market: 9/3/2025
- Cumulative days on market: 289 days
- Listing agreement: Exclusive Right To Sell
- Electric utility on property: Yes
Estimated market value
Not available
Estimated sales range
Not available
Not available
Price history
| Date | Event | Price |
|---|---|---|
| 6/5/2026 | Pending sale | $375,000$387/sqft |
Source:  OneKey® MLS as distributed by MLS GRID #907692 Report a problem | ||
| 10/6/2025 | Listed for sale | $375,000$387/sqft |
Source: OneKey® MLS as distributed by MLS GRID #907692 Report a problem | ||
| 9/25/2025 | Listing removed | $375,000$387/sqft |
Source: OneKey® MLS as distributed by MLS GRID #907692 Report a problem | ||
| 9/3/2025 | Listed for sale | $375,000+81.2%$387/sqft |
Source: OneKey® MLS as distributed by MLS GRID #907692 Report a problem | ||
| 5/17/2018 | Listing removed | $207,000$214/sqft |
Source: Homepath #2787040 Report a problem | ||
| 4/7/2018 | Pending sale | $207,000$214/sqft |
Source: Homepath #2787040 Report a problem | ||
| 4/4/2018 | Listed for sale | $207,000$214/sqft |
Source: Homepath #2787040 Report a problem | ||
Public tax history
Tax history is unavailable.
Monthly payment
Climate risks
Neighborhood: Kew Gardens Hills
Nearby schools
Schools provided by the listing agent
- Elementary: Ps 117 J Keld/Briarwood School
- Middle: Jhs 217 Robert A Van Wyck
- High: Hillcrest High School
Source: OneKey® MLS as distributed by MLS GRID. This data may not be complete. We recommend contacting the local school district to confirm school assignments for this home.
- $356,2002 bd1 ba968 sqft147-64 Village Rd APT 90B, Jamaica, NY 11435Off Market
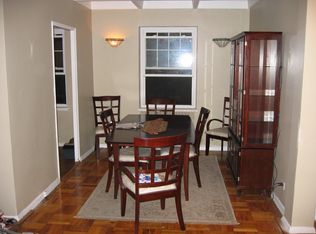
- $312,8002 bd1 ba-- sqft147-64 Village Rd APT 90D, Jamaica, NY 11435Off Market
- $498,000-- bd-- ba-- sqft147-64 Village Rd APT 90A, Jamaica, NY 11435Off Market
- $301,500-- bd-- ba-- sqft147-64 Village Rd APT 90C, Queens, NY 11435Off Market
Similar homes
- $385,0002 bd1 ba1.1k sqft144-76 Village Rd APT 77C, Jamaica, NY 11435Active
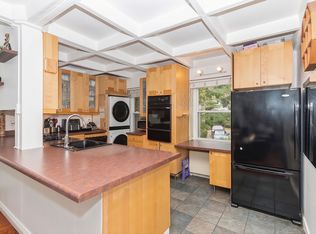 MLS ID #S1850207, Thomas Song, Listing by: Coldwell Banker American Homes. StreetEasy
- $389,0002 bd1 ba920 sqft79-16 Main St APT 3L, Flushing, NY 11367Active
 MLS ID #S1858509, Dongqin Wen, Listing by: CPRE ELITE INC. StreetEasy
- $399,0002 bd1 ba1.1k sqft14749 Charter Road #21B, Briarwood, NY 11435For Sale
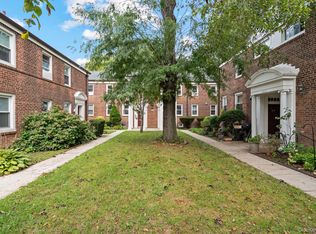
 MLS ID #1046872, Barry M. Hochhauser PSA, Listing by: RE/MAX City Square. OneKey® MLS as distributed by MLS GRID
- $349,9002 bd1 ba1.1k sqft141-05 Pershing Cres APT 603, Queens, NY 11435Active
 MLS ID #S1857598, Christopher Lee Espinal, Listing by: Douglas Elliman. StreetEasy
- $359,9992 bd2 ba1k sqft83-35 139 Street #5 S, Briarwood, NY 11435For SaleMLS ID #997149, Olga Zakinova CBR, Listing by: Douglas Elliman Real Estate. OneKey® MLS as distributed by MLS GRID
- $550,0003 bd3 ba1.2k sqft14412 Village Road #63B, Jamaica, NY 11435For SaleMLS ID #1075739, Sergey Borohov, Listing by: Coldwell Banker American Homes. OneKey® MLS as distributed by MLS GRID
- $325,0002 bd1 ba968 sqft141-05 Pershing Crescent #203, Briarwood, NY 11435For SaleMLS ID #1065187, Matthew Langer, Listing by: Weichert Realtors Langer Homes. OneKey® MLS as distributed by MLS GRID
- $419,0002 bd1 ba1.1k sqft140-35 Burden Crescent #402, Briarwood, NY 11435For SaleMLS ID #1045463, Milana Sadykova, Listing by: Daniel Gale Sothebys Intl Rlty. OneKey® MLS as distributed by MLS GRID
- $389,0002 bd1 ba950 sqft135-44 78th Avenue #32E, Flushing, NY 11367For SaleMLS ID #1065764, Migena Gjyshi, Listing by: Olam Realty Group. OneKey® MLS as distributed by MLS GRID
