Welcome to 14768 Malloy Ct, a super cute and stylish 2-level, 3-bedroom, 2.5-bathroom condo in Woodbridge. Built just 9 years ago, step inside to find a spacious main level with an open floor plan, a large kitchen island, granite countertops, stainless steel appliances, and a convenient half bath. The open floor plan is ideal for spending time together with your family and friends. Upstairs you will find 3 bedrooms and 2 bathrooms. The generous primary suite features two walk-in closets and a luxurious en-suite bath, creating the perfect retreat. One of the additional bedrooms has its own private balcony, adding extra charm and versatility. The remaining bedroom offers flexibility for guests, a home office, or hobbies. The home also includes an attached 1-car garage and driveway parking, with visitor spots nearby. This location is a commuter’s dream with quick access to I-95, Route 1, and the Woodbridge VRE station. You’re also just minutes from local favorites like Stonebridge at Potomac Town Center, which offers shopping, dining, and entertainment; Rippon Landing Park with scenic trails and picnic areas; and the stunning Neabsco Boardwalk for nature walks and wildlife viewing. Occoquan Bay National Wildlife Refuge and BeeHive Indoor Playground are also within a mile, providing something for everyone to enjoy. If you're looking for a beautiful space and an unbeatable location, 14768 Malloy Ct is the perfect place to call home.
Sold for $396,000
$396,000
14768 Malloy Ct, Woodbridge, VA 22191
3beds
1,416sqft
Townhouse
Built in 2016
-- sqft lot
$-- Zestimate®
$280/sqft
$2,750 Estimated rent
Home value
Not available
Estimated sales range
Not available
$2,750/mo
Zestimate® history
Owner options
List your home for rent
$2,750/mo
Rent Zestimate®
Find your next renter with Zillow Rental Manager. Plus, with online applications, you can quickly screen prospective tenants – for free.
$2,750/mo
Rent Zestimate®
Refinance and save
$2,439/mo
Est. payment
Refinancing to a lower rate could help reduce your monthly payments and save thousands over the life of the loan.
$2,439/mo
Est. payment
Explore your selling options
Work with a Zillow partner agent
Leverage their expertise and Zillow's premium Showcase listings to get your home seen by more buyers.
Get startedList with your own agent
Get your home in front of millions of buyers by listing it on Zillow.
Learn how to do itSell it yourself
Take full control of how buyers see your home on Zillow by listing For Sale by Owner (FSBO).
List your homeWhat's special
Zillow last checked:
Listing updated:
Listed by:
Caroline Hersh 703-405-8748,
EXP Realty, LLC,
Co-Listing Team: Jennifer Mack Properties, Co-Listing Agent: Jennifer Mack 703-672-0038,
EXP Realty, LLC
Bought with:
Kiran Morzaria, 77928
Redfin Corporation
Source: Bright MLS,MLS#: VAPW2094196
Facts & features
Interior
Bedrooms & bathrooms
- Bedrooms: 3
- Bathrooms: 3
- Full bathrooms: 2
- 1/2 bathrooms: 1
- Main level bathrooms: 1
Rooms
- Room types: Living Room, Dining Room, Primary Bedroom, Bedroom 2, Bedroom 3, Kitchen, Laundry, Bathroom 2, Primary Bathroom, Half Bath
Primary bedroom
- Level: Upper
Bedroom 2
- Level: Upper
Bedroom 3
- Level: Upper
Primary bathroom
- Level: Upper
Bathroom 2
- Level: Upper
Dining room
- Level: Main
Half bath
- Level: Main
Kitchen
- Level: Main
Laundry
- Level: Upper
Living room
- Level: Main
Heating
- Forced Air, Electric
Cooling
- Ceiling Fan(s), Central Air, Electric
Appliances
- Included: Microwave, Dishwasher, Dryer, Exhaust Fan, Refrigerator, Stainless Steel Appliance(s), Washer, Cooktop, Oven/Range - Electric, Electric Water Heater
- Laundry: Upper Level, Has Laundry, Dryer In Unit, Washer In Unit, Laundry Room
Features
- Breakfast Area, Combination Kitchen/Dining, Primary Bath(s), Upgraded Countertops, Open Floorplan, Walk-In Closet(s), Bathroom - Walk-In Shower, Bathroom - Tub Shower, Dining Area, Kitchen Island
- Has basement: No
- Has fireplace: No
Interior area
- Total structure area: 1,416
- Total interior livable area: 1,416 sqft
- Finished area above ground: 1,416
- Finished area below ground: 0
Property
Parking
- Total spaces: 2
- Parking features: Garage Faces Rear, Attached, Driveway
- Attached garage spaces: 1
- Uncovered spaces: 1
Accessibility
- Accessibility features: None
Features
- Levels: Two
- Stories: 2
- Exterior features: Lighting
- Pool features: None
Details
- Additional structures: Above Grade, Below Grade
- Parcel number: 8391157268.01
- Zoning: PMR
- Special conditions: Standard
Construction
Type & style
- Home type: Townhouse
- Architectural style: Craftsman
- Property subtype: Townhouse
Materials
- Combination, Brick
- Foundation: Brick/Mortar
Condition
- New construction: No
- Year built: 2016
Utilities & green energy
- Sewer: Public Sewer
- Water: Public
Community & HOA
Community
- Security: Smoke Detector(s)
- Condo and coop fee: $351 monthly
- Subdivision: Chesterfield A Condominium
HOA
- Has HOA: No
- Amenities included: Common Grounds
- Services included: Maintenance Grounds, Parking Fee, Snow Removal, Trash
- HOA name: Chesterfield A Condominium
Location
- Region: Woodbridge
Financial & listing details
- Price per square foot: $280/sqft
- Tax assessed value: $385,100
- Annual tax amount: $3,645
- Date on market: 5/9/2025
- Listing agreement: Exclusive Right To Sell
- Ownership: Condominium
Price history
| Date | Event | Price |
|---|---|---|
| 6/30/2025 | Sold | $396,000-0.8%$280/sqft |
Source:  Bright MLS #VAPW2094196 Report a problem Bright MLS #VAPW2094196 Report a problem | ||
| 5/28/2025 | Contingent | $399,000$282/sqft |
Source: Bright MLS #VAPW2094196 Report a problem | ||
| 5/20/2025 | Price change | $399,000-3.9%$282/sqft |
Source: Bright MLS #VAPW2094196 Report a problem | ||
| 5/9/2025 | Listed for sale | $415,000+16.9%$293/sqft |
Source: Bright MLS #VAPW2094196 Report a problem | ||
| 7/20/2022 | Sold | $355,000$251/sqft |
Source: Bright MLS #VAPW2028854 Report a problem | ||
| 7/8/2022 | Pending sale | $355,000$251/sqft |
Source: Bright MLS #VAPW2028854 Report a problem | ||
| 6/28/2022 | Contingent | $355,000$251/sqft |
Source: Bright MLS #VAPW2028854 Report a problem | ||
| 6/24/2022 | Listed for sale | $355,000$251/sqft |
Source: Bright MLS #VAPW2028854 Report a problem | ||
| 7/3/2020 | Listing removed | $1,950$1/sqft |
Source: Keller Williams Realty #VAPW496934 Report a problem | ||
| 6/13/2020 | Listed for rent | $1,950$1/sqft |
Source: Keller Williams Realty #VAPW496934 Report a problem | ||
Public tax history
Tax history is unavailable.
Neighborhood: 22191
Nearby homes
- $--3 bd3 ba2.3k sqft14766 Malloy Ct, Woodbridge, VA 22191Off Market

- $448,4003 bd2 ba2.3k sqft14766 Malloy Ct #4, Woodbridge, VA 22191Off Market
- $420,0003 bd3 ba2.3k sqft14764 Malloy Ct, Woodbridge, VA 22191Sold
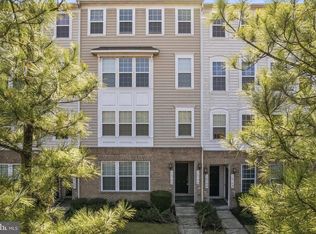
- $335,0002 bd3 ba1.4k sqft14772 Malloy Ct, Woodbridge, VA 22191Pending
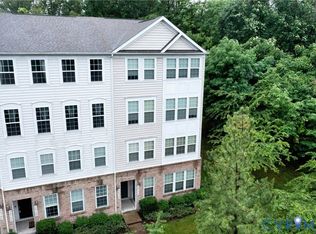
- $461,6003 bd2 ba2.5k sqft14770 Malloy Ct, Woodbridge, VA 22191Off Market
- $386,1002 bd3 ba1.4k sqft14762 Malloy Ct #6, Woodbridge, VA 22191Off Market
- $457,3003 bd2 ba2.3k sqft14764 Malloy Ct #5, Woodbridge, VA 22191Off Market
- $440,0003 bd3 ba2.3k sqft14760 Malloy Ct, Woodbridge, VA 22191For Sale
Nearby schools
GreatSchools rating
- 6/10Fannie W. Fitzgerald Elementary SchoolGrades: PK-5Distance: 2 mi
- 4/10Rippon Middle SchoolGrades: 6-8Distance: 0.9 mi
- 3/10Freedom High SchoolGrades: 9-12Distance: 0.9 mi
Schools provided by the listing agent
- Elementary: Fitzgerald
- Middle: Rippon
- High: Freedom
- District: Prince William County Public Schools
Source: Bright MLS. This data may not be complete. We recommend contacting the local school district to confirm school assignments for this home.


Get pre-qualified for a loan
At Zillow Home Loans, we can pre-qualify you in as little as 5 minutes with no impact to your credit score.An equal housing lender. NMLS #10287.
- Virginia
- Prince William County
- Woodbridge
- 22191
- 14768 Malloy Ct
Nearby cities
Nearby neighborhoods
Nearby zip codes
Other Woodbridge Topics
