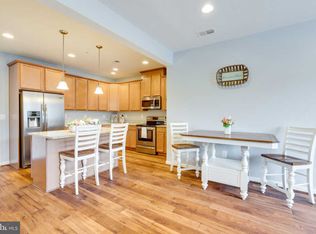
Home is the Address. Stonebridge is the Lifestyle. Step outside the front door and within minutes you are at Stonebridge at Potomac Town Center — Wegmans, Alamo, Not Your Average Joes and other acclaimed restaurants, fitness, and retail all in one destination. This is not a perk you discover after moving in. It is the rhythm of daily life here. Inside, this Stanley Martin-built condominium delivers over 2,300 square feet across two well-designed levels — more space than most buyers expect at this price point in Woodbridge. The open main level flows from a generous living and dining area into a gourmet kitchen anchored by a large island with seating, granite countertops, stainless steel appliances, and tall cabinetry built for real storage. A private balcony off the main level extends your living space outdoors. The upper level features a spacious primary suite with walk-in closet and en-suite bath, plus two additional well-proportioned bedrooms and a full hall bath. The one-car garage with interior entry rounds out a layout built for real life. When you need to move, everything is here. The Rippon VRE station is three miles away. I-95, Route 1, and Prince William Parkway put the Pentagon, Fort Belvoir, Quantico, and DC within commuting distance. Potomac Mills Mall, Occoquan Regional Park, and the Potomac Heritage National Scenic Trail are all close. This listing more than the home - it is community, a commute solved, a lifestyle address — and a seller ready to make it yours. PROPERTY DETAILS · 3 Bedrooms · 2.5 Baths · 2,362 Sq Ft · One-Car Garage with Interior Entry · Gourmet Kitchen: Granite Countertops, Large Island, Stainless Steel Appliances · Primary Suite with Walk-In Closet & En-Suite Bath · Private Balcony · Built 2016 · Stanley Martin · Chesterfield Condominium Community
Under contract
$440,000
14760 Malloy Ct, Woodbridge, VA 22191
3beds
2,362sqft
Townhouse
Built in 2016
-- sqft lot
$437,300 Zestimate®
$186/sqft
$380/mo HOA
What's special
Granite countertopsTwo additional well-proportioned bedroomsFull hall bathStainless steel appliances
- 71 days |
- 105 |
- 0 |
Likely to sell faster than
Zillow last checked:
Listing updated:
Listed by:
Jon Tripp 703-864-9652,
EXP Realty, LLC (866) 825-7169
Source: Bright MLS,MLS#: VAPW2118094
Facts & features
Interior
Bedrooms & bathrooms
- Bedrooms: 3
- Bathrooms: 3
- Full bathrooms: 2
- 1/2 bathrooms: 1
- Main level bathrooms: 1
Basement
- Area: 0
Heating
- Forced Air, Electric
Cooling
- Central Air, Electric
Appliances
- Included: Electric Water Heater
Features
- Has basement: No
- Has fireplace: No
Interior area
- Total structure area: 2,362
- Total interior livable area: 2,362 sqft
- Finished area above ground: 2,362
- Finished area below ground: 0
Property
Parking
- Total spaces: 2
- Parking features: Garage Faces Rear, Attached, Driveway
- Attached garage spaces: 1
- Uncovered spaces: 1
Accessibility
- Accessibility features: None
Features
- Levels: Two
- Stories: 2
- Pool features: None
Details
- Additional structures: Above Grade, Below Grade
- Parcel number: 8391157767.02
- Zoning: PMR
- Special conditions: Standard
Construction
Type & style
- Home type: Townhouse
- Architectural style: Other
- Property subtype: Townhouse
Materials
- Combination
- Foundation: Slab
Condition
- New construction: No
- Year built: 2016
Utilities & green energy
- Sewer: Public Sewer
- Water: Public
Community & HOA
Community
- Condo and coop fee: $380 monthly
- Subdivision: Chesterfield A Condominium
HOA
- Has HOA: No
- Amenities included: Common Grounds
- Services included: Common Area Maintenance, Maintenance Grounds, Management, Road Maintenance, Snow Removal, Trash, Water, Insurance
- HOA name: Chesterfield Condominium Association
Location
- Region: Woodbridge
Financial & listing details
- Price per square foot: $186/sqft
- Tax assessed value: $436,100
- Annual tax amount: $4,141
- Date on market: 6/11/2026
- Listing agreement: Exclusive Right To Sell
- Listing terms: Cash,Conventional,FHA,VA Loan
- Ownership: Condominium
Estimated market value
$437,300
$415,000 - $459,000
$3,097/mo
Price history
| Date | Event | Price |
|---|---|---|
| 7/16/2026 | Contingent | $440,000$186/sqft |
Source:  Bright MLS #VAPW2118094 Report a problem Bright MLS #VAPW2118094 Report a problem | ||
| 6/11/2026 | Listed for sale | $440,000+12%$186/sqft |
Source: Bright MLS #VAPW2118094 Report a problem | ||
| 8/23/2022 | Sold | $393,000+2.1%$166/sqft |
Source: Bright MLS #VAPW2032914 Report a problem | ||
| 8/17/2022 | Pending sale | $384,900$163/sqft |
Source: Bright MLS #VAPW2032914 Report a problem | ||
| 7/20/2022 | Contingent | $384,900$163/sqft |
Source: Bright MLS #VAPW2032914 Report a problem | ||
| 7/15/2022 | Listed for sale | $384,900$163/sqft |
Source: Bright MLS #VAPW2032914 Report a problem | ||
Public tax history
Tax history is unavailable.
Monthly payment
Est. payment
Payment breakdown
Explore the cost of this home by adjusting the details. Changes won't be saved.Climate risks
Neighborhood: 22191
Nearby schools
GreatSchools rating
- 6/10Fannie W. Fitzgerald Elementary SchoolGrades: PK-5Distance: 2 mi
- 4/10Rippon Middle SchoolGrades: 6-8Distance: 0.9 mi
- 3/10Freedom High SchoolGrades: 9-12Distance: 0.9 mi
Schools provided by the listing agent
- District: Prince William County Public Schools
Source: Bright MLS. This data may not be complete. We recommend contacting the local school district to confirm school assignments for this home.
- $435,9003 bd2 ba2.3k sqft14760 Malloy Ct #7, Woodbridge, VA 22191Off Market
- $385,7002 bd3 ba1.4k sqft14762 Malloy Ct #6, Woodbridge, VA 22191Off Market
- $455,9003 bd2 ba2.3k sqft14764 Malloy Ct #5, Woodbridge, VA 22191Off Market
- $--2 bd3 ba1.4k sqft14758 Malloy Ct, Woodbridge, VA 22191Off Market

- $420,0003 bd3 ba2.3k sqft14764 Malloy Ct, Woodbridge, VA 22191Sold
- $488,9003 bd3 ba2.5k sqft14756 Malloy Ct, Woodbridge, VA 22191Sold
- $394,2002 bd2 ba1.4k sqft14754 Malloy Ct #10, Woodbridge, VA 22191Off Market
- $--3 bd3 ba2.3k sqft14766 Malloy Ct, Woodbridge, VA 22191Off Market
A local agent can set up tours, give advice and negotiate with sellers.
Similar homes
- $440,0003 bd3 ba2.5k sqftPotomac Club, Woodbridge, VA 22191For Sale
 MLS ID #VAPW2126114, Nadia Khan, EXP Realty, LLC. Bright MLS
 - $449,9003 bd3 ba2.1k sqftPotomac Club, Woodbridge, VA 22191For Sale
 MLS ID #VAPW2120264, Marc Dosik, Real Broker, LLC. Bright MLS
 - $449,9003 bd3 ba2.3k sqftPotomac Club Ii, Woodbridge, VA 22191For Sale
 MLS ID #VAPW2121410, Josue Ruiz, Samson Properties. Bright MLS
 - $469,9003 bd3 ba2.4k sqftPotomac Club, Woodbridge, VA 22191For Sale
 MLS ID #VAPW2125924, Nicole Prescott, Allison James Estates & Homes. Bright MLS
 - $469,0003 bd3 ba1.6k sqftPotomac Town Center Condominium, Woodbridge, VA 22191For SaleMLS ID #VAPW2126488, Wayne Mattson, Century 21 Redwood Realty. Bright MLS
- $399,9002 bd3 ba1.5k sqftPotomac Club, Woodbridge, VA 22191For SaleMLS ID #VAPW2128068, Judy Gamble, Samson Properties. Bright MLS
- $534,9003 bd3 ba1.9k sqftPotomac Club Ii, Woodbridge, VA 22191For SaleMLS ID #VAPW2123004, Mukaram Ghani, RE/MAX Galaxy. Bright MLS
- $499,0003 bd3 ba2.3k sqft1526 Grosbeak Ct, Woodbridge, VA 22191For SaleMLS ID #VAPW2118960, Paul Almeida, Pearson Smith Realty LLC. Bright MLS
- $410,0003 bd3 ba1.5k sqftRiver Oaks, Woodbridge, VA 22191For SaleMLS ID #VAPW2125654, Roberto Garcia, Serhant. Bright MLS
- $515,0003 bd3 ba2.3k sqft1337 Cranes Bill Way, Woodbridge, VA 22191For SaleMLS ID #VAPW2125780, Qamar Ijaz, Samson Properties. Bright MLS
- $600,0003 bd4 ba2.4k sqft13368 Colchester Ferry Pl, Woodbridge, VA 22191For SaleMLS ID #VAPW2127848, Mya Abou-Alwan, RE/MAX Galaxy. Bright MLS
- $399,0003 bd4 ba1.8k sqftRiver Oaks, Woodbridge, VA 22191For SaleMLS ID #VAPW2124202, Jaime Pardo, KW United. Bright MLS
- $525,0004 bd4 ba1.9k sqftPotomac Club Condo, Woodbridge, VA 22191For SaleMLS ID #VAPW2125534, Feven Woldu, RE/MAX Allegiance. Bright MLS
- $565,0003 bd4 ba2.3k sqft15536 Exmore Ct, Woodbridge, VA 22191For SaleMLS ID #VAPW2121568, Megan Boisvert, Samson Properties. Bright MLS
- $449,0003 bd3 ba2.4k sqft3634 Briarwood Dr, Dumfries, VA 22026For SaleMLS ID #VAPW2124894, Enrique Calle-Matute, Samson Properties. Bright MLS
- $419,9002 bd2 ba1.6k sqftPotomac Pointe Condo, Woodbridge, VA 22191For SaleMLS ID #VAPW2121176, Julie D Shiley, Coldwell Banker Realty. Bright MLS
- $550,0003 bd4 ba2.1k sqft3747 Tonbridge Pl, Woodbridge, VA 22192For SaleMLS ID #VAPW2125662, Dustin Fox, Samson Properties. Bright MLS
- $492,0004 bd4 ba2k sqft12705 Inverness Way, Woodbridge, VA 22192For SaleMLS ID #VAPW2127718, Adam Elnagdy, RLAH @properties. Bright MLS
- $525,0004 bd3 ba2.2k sqft13940 Greendale Dr, Woodbridge, VA 22191For SaleMLS ID #VAPW2114802, Jeannie LaCroix, Long & Foster Real Estate, Inc.. Bright MLS
- $430,0003 bd3 ba1.8k sqftTriangle Highlands Condo, Triangle, VA 22172For SaleMLS ID #VAPW2123180, Sena Awudi, Diligence Real Estate LLC. Bright MLS
