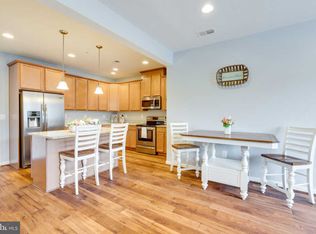
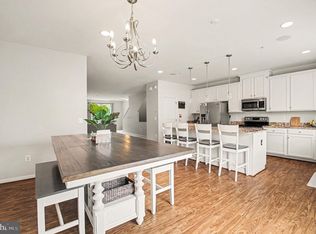
Wonderful 2300+ Sq Ft. Value in Woodbridge! The main level LR, DR and upper stairs and hall were NEWLY painted neutral off white matching the kitchen and family room. Such a beautiful move-in ready 3-bedroom, 2.5-bath condominium with a one-car garage offering 2,362 square feet of well-designed living space in an enclave area of two condo buildings. This spacious multi-level home features an open yet traditional floor plan, ideal for both everyday living and entertaining. The large living room provides a versatile space that can be used as an expansive gathering area or shared with a dining room. These rooms are so spacious. A convenient half bath is also located on the main level. The gourmet kitchen includes a large island with seating, abundant storage, granite countertops, stainless steel appliances, laminate wood flooring and tall maple cabinetry, along with a breakfast area and adjoining family room. The home features a natural flow between living spaces, offering flexibility and ease of movement throughout. Large windows and balcony access provide abundant natural light, while the surrounding setting offers a peaceful outdoor environment. Additional features include upper-level laundry with front-load washer and dryer, blinds throughout, a private balcony with tree views, a one-car garage with opener, and driveway parking. The primary bedroom suite includes a large walk-in closet and an en-suite bath with double vanity and oversized walk-in shower. Two additional bedrooms are generously sized with full closets and windows. The upper-level hall bath includes a shower/tub combination and vanity. Ideally located near shopping, medical facilities including Sentara Hospital, and major commuter routes. The Amtrak/ VRE commuter train (Rippon Station) is located within approximately one mile, with convenient access to Prince William Parkway, Dale Blvd, Opitz Blvd, Route 1, and I-95. Nearby shopping, restaurants and attractions including movies minutes away at Stonebridge at Potomac Town Center, Potomac Mills Mall, Occoquan Regional Park, Mason Neck, Lake Ridge Park, and the Potomac Heritage National Scenic Trail. Additional features include a motion detector flood light, Ring doorbell with camera, and exterior garage camera that convey. **Commuters Dream to Pentagon,FT Belvior, Quantico and DC! Minutes from I95, Rt 1 and Rippon VRE Train Station. Sentara Hospital and PWC commuter free parking 24/7 garage walking distance. Omni Ride bus at the commuter garage
Pending
Price cut: $10 (6/5)
$429,990
14764 Malloy Ct, Woodbridge, VA 22191
3beds
2,362sqft
:
Get pre-qualified$3,114/mo
Condominium
Built in 2016
-- sqft lot
$428,200 Zestimate®
$182/sqft
$380/mo HOA
What's special
Balcony accessAdjoining family roomExterior garage cameraDriveway parkingLaminate wood flooringGranite countertopsBlinds throughout
- 139 days |
- 60 |
- 1 |
Zillow last checked:
Listing updated:
Listed by:
Cheryl Kenny 703-338-2980,
Golden Realtors, LLC 571-379-4734
Source: Bright MLS,MLS#: VAPW2113308
Facts & features
Interior
Bedrooms & bathrooms
- Bedrooms: 3
- Bathrooms: 3
- Full bathrooms: 2
- 1/2 bathrooms: 1
- Main level bathrooms: 1
Rooms
- Room types: Living Room, Dining Room, Primary Bedroom, Bedroom 2, Bedroom 3, Kitchen, Family Room, Laundry, Other, Bathroom 2, Primary Bathroom, Half Bath
Primary bedroom
- Features: Ceiling Fan(s), Flooring - Carpet, Walk-In Closet(s)
- Level: Upper
Bedroom 2
- Features: Ceiling Fan(s), Flooring - Carpet
- Level: Upper
Bedroom 3
- Features: Ceiling Fan(s), Flooring - Carpet
- Level: Upper
Primary bathroom
- Level: Upper
Bathroom 2
- Level: Upper
Dining room
- Features: Flooring - Carpet
- Level: Main
Family room
- Level: Main
Half bath
- Level: Main
Kitchen
- Features: Balcony Access, Granite Counters, Kitchen - Electric Cooking, Pantry
- Level: Main
Laundry
- Level: Upper
Living room
- Features: Flooring - Carpet
- Level: Main
Other
- Level: Lower
Heating
- Forced Air, Electric
Cooling
- Ceiling Fan(s), Central Air, Electric
Appliances
- Included: Microwave, Dishwasher, Disposal, Dryer, Exhaust Fan, Ice Maker, Refrigerator, Cooktop, Washer, Water Heater, Electric Water Heater
- Laundry: Upper Level, Washer In Unit, Dryer In Unit, Has Laundry, Laundry Room, In Unit
Features
- Bathroom - Tub Shower, Bathroom - Walk-In Shower, Ceiling Fan(s), Combination Dining/Living, Combination Kitchen/Dining, Dining Area, Floor Plan - Traditional, Kitchen - Gourmet, Kitchen Island, Pantry, Primary Bath(s), Upgraded Countertops, Walk-In Closet(s)
- Flooring: Carpet
- Windows: Window Treatments
- Has basement: No
- Has fireplace: No
Interior area
- Total structure area: 2,362
- Total interior livable area: 2,362 sqft
- Finished area above ground: 2,362
- Finished area below ground: 0
Video & virtual tour
Property
Parking
- Total spaces: 2
- Parking features: Garage Faces Rear, Inside Entrance, Garage Door Opener, Concrete, Attached, Off Street, Driveway
- Attached garage spaces: 1
- Uncovered spaces: 1
Accessibility
- Accessibility features: None
Features
- Levels: Three
- Stories: 3
- Exterior features: Flood Lights
- Pool features: None
- Has view: Yes
- View description: Garden, Trees/Woods
Details
- Additional structures: Above Grade, Below Grade
- Parcel number: 8391157568.02
- Zoning: PMR
- Special conditions: Standard
Construction
Type & style
- Home type: Condo
- Architectural style: Colonial
- Property subtype: Condominium
- Attached to another structure: Yes
Materials
- Combination
Condition
- Excellent
- New construction: No
- Year built: 2016
Utilities & green energy
- Sewer: Public Sewer
- Water: Public
Community & HOA
Community
- Security: Exterior Cameras
- Condo and coop fee: $380 monthly
- Subdivision: Chesterfield A Condominium
HOA
- Has HOA: No
- Amenities included: Common Grounds
- Services included: Common Area Maintenance, Insurance, Maintenance Grounds, Trash, Snow Removal, Water
Location
- Region: Woodbridge
Financial & listing details
- Price per square foot: $182/sqft
- Tax assessed value: $436,500
- Annual tax amount: $4,370
- Date on market: 3/10/2026
- Listing agreement: Exclusive Right To Sell
- Ownership: Condominium
Estimated market value
$428,200
$407,000 - $450,000
$3,139/mo
Price history
| Date | Event | Price |
|---|---|---|
| 7/18/2026 | Pending sale | $429,990$182/sqft |
Source:  Bright MLS #VAPW2113308 Report a problem Bright MLS #VAPW2113308 Report a problem | ||
| 6/20/2026 | Contingent | $429,990$182/sqft |
Source: Bright MLS #VAPW2113308 Report a problem | ||
| 6/5/2026 | Price change | $429,9900%$182/sqft |
Source: Bright MLS #VAPW2113308 Report a problem | ||
| 4/8/2026 | Price change | $430,000-1.1%$182/sqft |
Source: Bright MLS #VAPW2113308 Report a problem | ||
| 3/18/2026 | Price change | $435,000-1.1%$184/sqft |
Source: Bright MLS #VAPW2113308 Report a problem | ||
| 3/10/2026 | Listed for sale | $440,000$186/sqft |
Source: Bright MLS #VAPW2113308 Report a problem | ||
Public tax history
Tax history is unavailable.
Monthly payment
Est. payment
Payment breakdown
Explore the cost of this home by adjusting the details. Changes won't be saved.Climate risks
Neighborhood: 22191
Nearby schools
GreatSchools rating
- 6/10Fannie W. Fitzgerald Elementary SchoolGrades: PK-5Distance: 2 mi
- 4/10Rippon Middle SchoolGrades: 6-8Distance: 0.9 mi
- 3/10Freedom High SchoolGrades: 9-12Distance: 0.9 mi
Schools provided by the listing agent
- District: Prince William County Public Schools
Source: Bright MLS. This data may not be complete. We recommend contacting the local school district to confirm school assignments for this home.
- $385,6002 bd3 ba1.4k sqft14762 Malloy Ct #6, Woodbridge, VA 22191Off Market
- $455,4003 bd2 ba2.3k sqft14764 Malloy Ct #5, Woodbridge, VA 22191Off Market
- $--3 bd3 ba2.3k sqft14766 Malloy Ct, Woodbridge, VA 22191Off Market

- $446,7003 bd2 ba2.3k sqft14766 Malloy Ct #4, Woodbridge, VA 22191Off Market
- $440,0003 bd3 ba2.3k sqft14760 Malloy Ct, Woodbridge, VA 22191For Sale
- $396,0003 bd3 ba1.4k sqft14768 Malloy Ct, Woodbridge, VA 22191Sold
- $441,5003 bd2 ba2.3k sqft14760 Malloy Ct #7, Woodbridge, VA 22191Off Market
- $387,5002 bd3 ba1.4k sqft14758 Malloy Ct, Woodbridge, VA 22191Sold
A local agent can set up tours, give advice and negotiate with sellers.
Similar homes
- $429,9993 bd3 ba2.3k sqftChesterfield A Condominium, Woodbridge, VA 22191For Sale
 MLS ID #VAPW2123262, Mrs. Ayana Brickhouse, Compass. Bright MLS
 - $460,0003 bd3 ba2.3k sqft15522 John Diskin Cir, Woodbridge, VA 22191For Sale
 MLS ID #VAPW2126146, Rozhin Najim, Samson Properties. Bright MLS
 - $534,9004 bd4 ba1.9k sqftPotomac Club Condo, Woodbridge, VA 22191For Sale
 MLS ID #VAPW2125534, Feven Woldu, RE/MAX Allegiance. Bright MLS
 - $449,0003 bd3 ba2.4k sqftPotomac Club, Woodbridge, VA 22191For Sale
 MLS ID #VAPW2118304, Debra Hall, Long & Foster Real Estate, Inc.. Bright MLS
 - $450,0003 bd3 ba2.1k sqftPotomac Club, Woodbridge, VA 22191For SaleMLS ID #VAPW2122970, Manish Shrestha, Samson Properties. Bright MLS
- $468,0003 bd3 ba2.4k sqftPotomac Club Condo, Woodbridge, VA 22191For SaleMLS ID #VAPW2123324, Bill Denny, Paul Wesley Real Estate. Bright MLS
- $449,9003 bd3 ba2.1k sqftPotomac Club, Woodbridge, VA 22191For SaleMLS ID #VAPW2120264, Marc Dosik, Real Broker, LLC. Bright MLS
- $484,0003 bd3 ba2.4k sqftPotomac Club Condo, Woodbridge, VA 22191For SaleMLS ID #VAPW2121594, PEGGY HO, CENTURY 21 New Millennium. Bright MLS
- $415,0003 bd3 ba1.5k sqftRiver Oaks, Woodbridge, VA 22191For SaleMLS ID #VAPW2125654, Roberto Garcia, Serhant. Bright MLS
- $415,0003 bd3 ba1.4k sqftPotomac Club Ii, Woodbridge, VA 22191For SaleMLS ID #VAPW2119326, Kieno Simeon, Keller Williams Realty. Bright MLS
- $429,9003 bd3 ba1.5k sqftRiver Oaks, Woodbridge, VA 22191For SaleMLS ID #VAPW2120070, Josue Ruiz, Samson Properties. Bright MLS
- $425,0003 bd3 ba1.5k sqftRiver Oaks, Woodbridge, VA 22191For SaleMLS ID #VAPW2123058, Frank Schofield, Compass. Bright MLS
- $475,0003 bd4 ba1.9k sqft16796 Sweeney Ln, Woodbridge, VA 22191For SaleMLS ID #VAPW2115776, TALITHIA MORRIS, EXP Realty, LLC. Bright MLS
- $535,0004 bd4 ba2.4k sqft16518 Bobster Ct, Woodbridge, VA 22191For SaleMLS ID #VAPW2125232, Ashling McGowan, Corcoran McEnearney. Bright MLS
- $535,0004 bd3 ba1.8k sqft13940 Greendale Dr, Woodbridge, VA 22191For SaleMLS ID #VAPW2114802, Jeannie LaCroix, Long & Foster Real Estate, Inc.. Bright MLS
- $514,9003 bd3 ba2.3k sqft1526 Grosbeak Ct, Woodbridge, VA 22191For SaleMLS ID #VAPW2118960, Paul Almeida, Pearson Smith Realty LLC. Bright MLS
- $410,0003 bd3 ba1.4k sqft2919 Gilder Way #81, Dumfries, VA 22026For SaleMLS ID #VAPW2122494, Ed Torres, Samson Properties. Bright MLS
- $515,0003 bd4 ba1.3k sqft2585 Sylvan Moor Ln, Woodbridge, VA 22191For SaleMLS ID #VAPW2124620, ANDRE WATSON-CONNELL, Real Broker, LLC. Bright MLS
- $585,0003 bd5 ba2.3k sqft15969 Canada Goose Loop, Woodbridge, VA 22191For SaleMLS ID #VAPW2123738, Kristian Smith, North Real Estate LLC. Bright MLS
- $479,9003 bd4 ba2.1k sqftDane Ridge Condo, Woodbridge, VA 22193For SaleMLS ID #VAPW2111936, Wes Stearns, M.O. Wilson Properties. Bright MLS
