Skip main navigation
Off market
  • $913,300

    14772 Kelleys Ford Lane Gln, Allen, VA 23059

    4beds
    3,000sqft
    Single Family Residence
    Built in 2020
    1.14 Acres Lot
    $913,300 Zestimate®
    $304/sqft
    $3,689 Estimated rent

    Home value

    $913,300

    $868,000 - $959,000

    $3,689/mo

    Zestimate® history
    Loading
    Loading...

    Owner options

    List your home for rent

    $3,689/mo

    Rent Zestimate®

    Find your next renter with Zillow Rental Manager. Plus, with online applications, you can quickly screen prospective tenants – for free.

    Learn more

    $3,689/mo

    Rent Zestimate®

    Refinance and save

    $5,517/mo

    Est. payment

    Refinancing to a lower rate could help reduce your monthly payments and save thousands over the life of the loan.

    See today's rates

    $5,517/mo

    Est. payment

    Explore your selling options

    Work with a Zillow partner agent

    Leverage their expertise and Zillow's premium Showcase listings to get your home seen by more buyers.

    Get started

    List with your own agent

    Get your home in front of millions of buyers by listing it on Zillow.

    Learn how to do it

    Sell it yourself

    Take full control of how buyers see your home on Zillow by listing For Sale by Owner (FSBO).

    List your home

    What's special

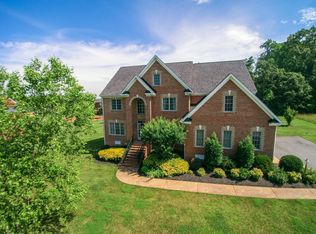
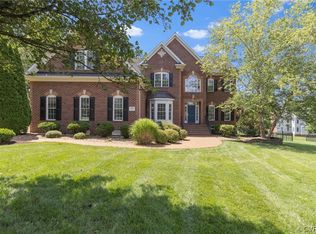
    Come check out the "LYNN" by R-CI Builders! 3000 sf home with 2 car garage! SINGLE LEVEL LIVING! Wide open floor plan! Includes HARDIPLANK siding and the Upscale Emerald Series options package: S/S appliances, 9ft ceilings on the main, GRANITE, HARDWOODS on the MAIN, Double Sided Fireplace, and COVERED SCREENED PORCH. Beautiful rural setting, large acre home site! R-CI is a SEMI CUSTOM builder that allows you to CUSTOMIZE your home to how you live! Make changes, move walls, add square footage where needed! PLUS you get to visit the BUILDER's DESIGN CENTER to work with their 2 interior designers to pick your colors and options! Builders offers quality construction, highly functional floor plans, stylish & trendy designs! Choose a Single Level Living Plan, First Floor Master options, or a Two Story Plan. *NOTE: HOME IS TO BE BUILT. ALL PICTURES SHOWN ARE EITHER R-CI FINISHED PRODUCT OR ARTIST’S RENDERING USED FOR ILLUSTRATION PURPOSES ONLY. PHOTOGRAPHS/ILLUSTRATIONS SHOWN MAY NOT REPRESENT SUBJECT FINISHED CONSTRUCTION DETAILS. ALL PLANS, DETAILS & SQUARE FEET ARE APPROX. & SUBJECT TO CHANGE W/OUT NOTICE.

    This property is not currently displayed as for sale or rent on Zillow. This may be different from what's on other websites or public sources.

    Zillow last checked:

    Listing updated:

    Listed by:

    Matt Rutledge 804-971-0555,

    Hometown Realty

    Bought with:

    Jeff Ashton, 0225242764

    Hometown Realty

    Source: CVRMLS,MLS#: 2000540MLS LogoOriginating MLS: Central Virginia Regional MLS

    Facts & features

    Interior

    Bedrooms & bathrooms
    • Bedrooms: 4
    • Bathrooms: 4
    • Full bathrooms: 3
    • 1/2 bathrooms: 1
    Other
    • Description: Tub & Shower
    • Level: First
    Other
    • Description: Tub & Shower
    • Level: Second
    Other
    • Description: Tub & Shower
    • Level: First
    Half bath
    • Level: First
    Heating
    • Electric, Natural Gas
    Cooling
    • Electric, Zoned
    Features
    • Flooring: Ceramic Tile, Wood
    • Has basement: No
    • Attic: Walk-In,Walk-up
    Interior area
    • Total interior livable area: 3,000 sqft

    Property

    Parking
    • Total spaces: 2
    • Parking features: Attached, Garage
    • Attached garage spaces: 2
    Features
    • Levels: Two,One
    • Stories: 2
    • Pool features: None
    • Frontage type: Golf Course
    Lot
    • Size: 1.14 Acres
    Details
    • Parcel number: TBD
    • Zoning description: RC
    • Special conditions: Corporate Listing

    Construction

    Type & style
    • Home type: SingleFamily
    • Architectural style: Bungalow,Cottage,Craftsman,Ranch
    • Property subtype: Single Family Residence
    Materials
    • Frame, HardiPlank Type
    Condition
    • New Construction,Under Construction
    • New construction: Yes
    • Year built: 2020

    Utilities & green energy

    • Sewer: Community/Coop Sewer
    • Water: Community/Coop, Shared Well

    Community & HOA

    Community
    • Subdivision: Mountain Run
    HOA
    • Has HOA: Yes
    • HOA fee: $113 monthly
    Location
    • Region: Allen

    Financial & listing details

    • Price per square foot: $304/sqft
    • Tax assessed value: $121,500
    • Annual tax amount: $984
    • Date on market: 1/7/2020
    • Ownership: Corporate
    • Ownership type: Corporation

    Price history

    DateEventPrice
    8/27/2020Sold$678,999$226/sqft
    Source: CVRMLS #2000540 Report a problem

    Public tax history

    Tax history is unavailable.

    Neighborhood: 23059

    Nearby schools

    GreatSchools rating
    Schools provided by the listing agent
    • Elementary: South Anna
    • Middle: Liberty
    • High: Patrick Henry

    Source: CVRMLS. This data may not be complete. We recommend contacting the local school district to confirm school assignments for this home.

    Get a cash offer in 3 minutes
    Find out how much your home could sell for in as little as 3 minutes with a no-obligation cash offer.
    Estimated market value
    $913,300
    Get a cash offer in 3 minutes
    Find out how much your home could sell for in as little as 3 minutes with a no-obligation cash offer.
    Estimated market value
    $913,300