Skip main navigation
Off market
  • Price Unknown

    1478 Caton St, Ottawa, ON K1H 6J4

    4beds
    2baths
    Residential
    Built in 1954
    6,856 Square Feet Lot
    $-- Zestimate®
    C$--/sqft
    C$3,280 Estimated rent

    Home value

    Not available

    Estimated sales range

    Not available

    Not available

    Loading
    Loading...

    Owner options

    List your home for rent

    C$3,280/mo

    Rent Zestimate®

    Find your next renter with Zillow Rental Manager. Plus, with online applications, you can quickly screen prospective tenants – for free.

    Learn more

    C$3,280/mo

    Rent Zestimate®

    Refinance and save

    Refinancing to a lower rate could help reduce your monthly payments and save thousands over the life of the loan.

    See today's rates

    Explore your selling options

    Work with a Zillow partner agent

    Leverage their expertise and Zillow's premium Showcase listings to get your home seen by more buyers.

    Get started

    List with your own agent

    Get your home in front of millions of buyers by listing it on Zillow.

    Learn how to do it

    Sell it yourself

    Take full control of how buyers see your home on Zillow by listing For Sale by Owner (FSBO).

    List your home

    What's special

    Updated bathroomPrivate backyardWalk-in closetSpacious living roomGleaming hardwood floorsUpdated kitchenNatural light

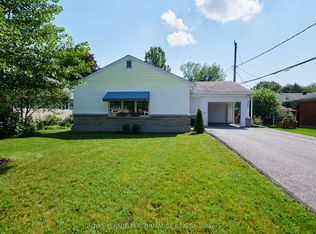
    Exceptional location on a quiet treelined street in the sought after neighbourhood, Faircrest Heights. This 3 + 1 bdrm, 2 bath bungalow exudes pride of ownership. The spacious living room / dining room is highlighted w gleaming hardwood floors, natural light & a gorgeous gas fireplace. Updated kitchen features clever storage, granite countertops & flows seamlessly to the sunroom & undeveloped full height attic. You will fall in love with the south facing sunroom w cathedral ceiling, gas fireplace & easy access to your private backyard. Spacious lower level w separate entrance is complete w an updated bathroom featuring an oversized walk-in shower, bdrm, L-shaped family room w gas stone fireplace, walk-in closet w bar area. Basement can be easily converted to an in-law suite. Solar panels approx. $3,800/year. Steps to Grasshopper Hill Park, transit, schools, bike paths & hospitals . Offers presented December 2nd at 11:00 am 2021-12-02

    This property is off market, which means it's not currently listed for sale or rent on Zillow. This may be different from what's available on other websites or public sources.

    Facts & features

    Interior

    Bedrooms & bathrooms
    • Bedrooms: 4
    • Bathrooms: 2
    Heating
    • Forced air, Gas
    Cooling
    • Central
    Appliances
    • Included: Dishwasher, Dryer, Refrigerator
    Features
    • Flooring: Tile, Carpet, Hardwood

    Property

    Parking
    • Total spaces: 1
    Features
    • Exterior features: Brick
    Lot
    • Size: 6,856 Square Feet
    Details
    • Zoning description: Residential

    Construction

    Type & style
    • Home type: SingleFamily
    • Property subtype: Residential
    Materials
    • Roof: Asphalt
    Condition
    • Year built: 1954

    Community & HOA

    Location
    • Region: Ottawa

    Price history

    DateEventPrice
    12/7/2021Listing removed--
    Source: Engel & Volkers Report a problem
    11/26/2021Listed for saleC$909,800
    Source: Engel & Volkers #1478 Report a problem

    Public tax history

    Tax history is unavailable.

    Neighborhood: Billings Bridge

    Nearby schools

    GreatSchools rating

    No schools nearby

    We couldn't find any schools near this home.